Welcome to 303 Pathfinder Circle, located in the highly desirable and now sold-out, Perrys Retreat community. This home is the sought-after “Ballenger” model, offering 4 bedrooms, 2.5 bathrooms, and a beautifully open floor plan. Backing to trees and featuring a newly fenced-in backyard, the property provides both privacy and space to enjoy the outdoors. Step inside from the covered front porch and you’ll find a versatile office/flex space that flows seamlessly into the kitchen. The kitchen is truly stunning, showcasing upgraded cabinetry, quartz countertops, and stainless steel appliances. It opens to a spacious family room, perfect for gatherings and entertaining. Upstairs, you’ll discover four bedrooms, a conveniently located laundry room, and a primary suite with oversized closets. The primary bathroom includes double sinks with quartz countertops and a generously sized walk-in shower. Concerned about rising energy costs? Not with this home, solar panels ensure your energy expenses remain predictable and affordable. This property held one of the last approved solar contracts in the neighborhood. Move-in ready and loaded with upgrades, this home has everything you’ve been looking for. Don’t miss it!
Sold for $599,000
$599,000
303 Pathfinder Cir, Grasonville, MD 21638
4beds
2,148sqft
Single Family Residence
Built in 2025
7,500 Square Feet Lot
$607,000 Zestimate®
$279/sqft
$3,556 Estimated rent
Home value
$607,000
$516,000 - $710,000
$3,556/mo
Zestimate® history
Owner options
List your home for rent
$3,556/mo
Rent Zestimate®
Find your next renter with Zillow Rental Manager. Plus, with online applications, you can quickly screen prospective tenants – for free.
$3,556/mo
Rent Zestimate®
Refinance and save
$3,669/mo
Est. payment
Refinancing to a lower rate could help reduce your monthly payments and save thousands over the life of the loan.
$3,669/mo
Est. payment
Explore your selling options
Work with a Zillow partner agent
Leverage their expertise and Zillow's premium Showcase listings to get your home seen by more buyers.
Get startedList with your own agent
Get your home in front of millions of buyers by listing it on Zillow.
Learn how to do itSell it yourself
Take full control of how buyers see your home on Zillow by listing For Sale by Owner (FSBO).
List your homeWhat's special
Generously sized walk-in showerBacking to treesNewly fenced-in backyardStainless steel appliancesQuartz countertopsSpacious family roomUpgraded cabinetry
Zillow last checked:
Listing updated:
Listed by:
Terry McAllister 443-865-0042,
RE/MAX One
Bought with:
Susie Taylor, 615015
Chaney Homes, LLC
Source: Bright MLS,MLS#: MDQA2015646
Facts & features
Interior
Bedrooms & bathrooms
- Bedrooms: 4
- Bathrooms: 3
- Full bathrooms: 2
- 1/2 bathrooms: 1
- Main level bathrooms: 1
Basement
- Area: 0
Heating
- Central, Electric
Cooling
- Central Air, Electric
Appliances
- Included: Electric Water Heater
Features
- Flooring: Luxury Vinyl, Carpet
- Has basement: No
- Has fireplace: No
Interior area
- Total structure area: 2,148
- Total interior livable area: 2,148 sqft
- Finished area above ground: 2,148
- Finished area below ground: 0
Property
Parking
- Total spaces: 1
- Parking features: Garage Faces Front, Attached, Driveway, On Street
- Attached garage spaces: 1
- Has uncovered spaces: Yes
Accessibility
- Accessibility features: 2+ Access Exits, Accessible Hallway(s), Accessible Doors, >84" Garage Door, Doors - Swing In
Features
- Levels: Two
- Stories: 2
- Pool features: None
- Fencing: Privacy
- Has view: Yes
- View description: Trees/Woods
Lot
- Size: 7,500 Square Feet
Details
- Additional structures: Above Grade, Below Grade
- Parcel number: 1805126944
- Zoning: GPRN
- Special conditions: Standard
Construction
Type & style
- Home type: SingleFamily
- Architectural style: Traditional
- Property subtype: Single Family Residence
Materials
- Combination, Stick Built, Vinyl Siding
- Foundation: Crawl Space
- Roof: Architectural Shingle
Condition
- New construction: No
- Year built: 2025
Utilities & green energy
- Sewer: Public Sewer
- Water: Public
Community & HOA
Community
- Subdivision: Perry's Retreat
HOA
- Has HOA: Yes
- HOA fee: $70 monthly
Location
- Region: Grasonville
Financial & listing details
- Price per square foot: $279/sqft
- Tax assessed value: $135,600
- Annual tax amount: $4,113
- Date on market: 12/3/2025
- Listing agreement: Exclusive Right To Sell
- Listing terms: Conventional,Cash,FHA,USDA Loan,VA Loan
- Ownership: Fee Simple
Price history
| Date | Event | Price |
|---|---|---|
| 4/3/2026 | Sold | $599,000$279/sqft |
Source:  Bright MLS #MDQA2015646 Report a problem Bright MLS #MDQA2015646 Report a problem | ||
| 3/16/2026 | Contingent | $599,000+7%$279/sqft |
Source: Bright MLS #MDQA2015646 Report a problem | ||
| 3/3/2026 | Price change | $559,900-1.8%$261/sqft |
Source: Bright MLS #MDQA2015646 Report a problem | ||
| 2/9/2026 | Price change | $569,900-1.7%$265/sqft |
Source: Bright MLS #MDQA2015646 Report a problem | ||
| 1/19/2026 | Price change | $579,900-0.9%$270/sqft |
Source: Bright MLS #MDQA2015646 Report a problem | ||
| 12/3/2025 | Listed for sale | $584,900+6.2%$272/sqft |
Source: Bright MLS #MDQA2015646 Report a problem | ||
| 1/24/2025 | Sold | $550,740+343.6%$256/sqft |
Source: Public Record Report a problem | ||
| 9/23/2024 | Sold | $124,142$58/sqft |
Source: Public Record Report a problem | ||
Public tax history
| Year | Property taxes | Tax assessment |
|---|---|---|
| 2025 | $4,113 +234.3% | $436,633 +234.3% |
| 2024 | $1,230 | $130,600 |
| 2023 | $1,230 | $130,600 |
Find assessor info on the county website
Neighborhood: 21638
Nearby homes
- $621,555-- bd2 ba2.8k sqft207 Pathfinder Cir, Grasonville, MD 21638Sold
- $479,5002 bd2 ba1.3k sqft733 Oyster #733, Grasonville, MD 21638Off Market
- $642,700-- bd3 ba1.7k sqft200 Warren Rd, Grasonville, MD 21638Off Market
- $232,8003 bd2 ba1.1k sqft404 Talbot St, Grasonville, MD 21638Off Market
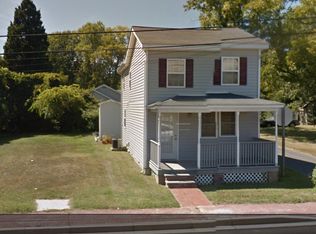
- $619,0004 bd3 ba2.4k sqft405 Pathfinder Cir, Grasonville, MD 21638Sold
- $511,8554 bd3 ba2.1k sqft118 Greybull Lane Ballenger, Grasonville, MD 21638Sold
- $511,8553 bd3 ba2.1k sqft118 Greybull Ln, Grasonville, MD 21638Sold
- $534,4004 bd3 ba2.4k sqft126 Walters Way, Columbia Grasonville, MD 21638Sold
Nearby schools
GreatSchools rating
- 9/10Grasonville Elementary SchoolGrades: PK-5Distance: 1.2 mi
- 6/10Stevensville Middle SchoolGrades: 6-8Distance: 5.8 mi
- 5/10Kent Island High SchoolGrades: 9-12Distance: 6.2 mi
Schools provided by the listing agent
- Elementary: Grasonville
- Middle: Stevensville
- High: Kent Island
- District: Queen Anne's County Public Schools
Source: Bright MLS. This data may not be complete. We recommend contacting the local school district to confirm school assignments for this home.
Get a cash offer in 3 minutes
Find out how much your home could sell for in as little as 3 minutes with a no-obligation cash offer.
Estimated market value
$607,000
Get a cash offer in 3 minutes
Find out how much your home could sell for in as little as 3 minutes with a no-obligation cash offer.
Estimated market value
$607,000
- Maryland
- Queen Annes County
- Grasonville
- 21638
- 303 Pathfinder Cir
Nearby cities
Nearby zip codes
Other Grasonville Topics
