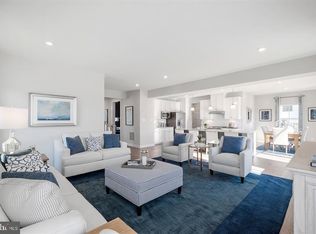
Welcome to this 2025 built home in Perry's Retreat. One of the larger models in the neighborhood, the Columbia model, offers a spacious open floor plan on the main level. The gourmet kitchen will that flows in to the family room will make entertaining seamless. Eat in the dining area or at the four person expansive kitchen island. Quartz counter tops and stainless steel appliances exemplify the kitchen along with extensive storage. The family room offers space and tons of natural light. Enjoy the rear yard that backs to woods offering peace, quiet, and privacy. The covered front porch offers even more space to relax and is an added bonus. The upper level offers four bedrooms including a primary suite with an en-suite bathroom and huge walk-in closet. Utilize the upper level laundry room as an added convenience. To top it all off, park in the oversized two car garage. Enjoy the newest neighborhood the area has to offer.
Sold for $619,000
$619,000
405 Pathfinder Cir, Grasonville, MD 21638
4beds
2,423sqft
Single Family Residence
Built in 2025
7,148 Square Feet Lot
$629,900 Zestimate®
$255/sqft
$3,785 Estimated rent
Home value
$629,900
$535,000 - $743,000
$3,785/mo
Zestimate® history
Owner options
List your home for rent
$3,785/mo
Rent Zestimate®
Find your next renter with Zillow Rental Manager. Plus, with online applications, you can quickly screen prospective tenants – for free.
$3,785/mo
Rent Zestimate®
Refinance and save
$3,813/mo
Est. payment
Refinancing to a lower rate could help reduce your monthly payments and save thousands over the life of the loan.
$3,813/mo
Est. payment
Explore your selling options
Work with a Zillow partner agent
Leverage their expertise and Zillow's premium Showcase listings to get your home seen by more buyers.
Get startedList with your own agent
Get your home in front of millions of buyers by listing it on Zillow.
Learn how to do itSell it yourself
Take full control of how buyers see your home on Zillow by listing For Sale by Owner (FSBO).
List your homeWhat's special
Extensive storageStainless steel appliancesQuartz countertopsGourmet kitchenOversized two car garage
Zillow last checked:
Listing updated:
Listed by:
Blake Hering 240-643-4067,
Samson Properties,
Listing Team: The One Street Company
Bought with:
Keith Hensley, 636372
Meredith Fine Properties
Source: Bright MLS,MLS#: MDQA2015930
Facts & features
Interior
Bedrooms & bathrooms
- Bedrooms: 4
- Bathrooms: 3
- Full bathrooms: 2
- 1/2 bathrooms: 1
- Main level bathrooms: 1
Rooms
- Room types: Primary Bedroom, Bedroom 2, Bedroom 3, Bedroom 4, Laundry, Primary Bathroom
Primary bedroom
- Level: Upper
- Area: 280 Square Feet
- Dimensions: 14 X 20
Bedroom 2
- Level: Upper
- Area: 132 Square Feet
- Dimensions: 11 X 12
Bedroom 3
- Level: Upper
- Area: 121 Square Feet
- Dimensions: 11 X 11
Bedroom 4
- Level: Upper
- Area: 143 Square Feet
- Dimensions: 11 X 13
Primary bathroom
- Level: Upper
Laundry
- Level: Upper
Heating
- Central, Electric
Cooling
- Central Air, Electric
Appliances
- Included: Microwave, Dishwasher, Disposal, Oven/Range - Electric, Refrigerator, Stainless Steel Appliance(s), Electric Water Heater
- Laundry: Laundry Room
Features
- Has basement: No
- Has fireplace: No
Interior area
- Total structure area: 2,423
- Total interior livable area: 2,423 sqft
- Finished area above ground: 2,423
- Finished area below ground: 0
Property
Parking
- Total spaces: 2
- Parking features: Garage Door Opener, Attached
- Attached garage spaces: 2
Accessibility
- Accessibility features: None
Features
- Levels: Two
- Stories: 2
- Pool features: None
Lot
- Size: 7,148 Square Feet
Details
- Additional structures: Above Grade, Below Grade
- Parcel number: 1805127138
- Zoning: RN
- Special conditions: Standard
Construction
Type & style
- Home type: SingleFamily
- Architectural style: Traditional
- Property subtype: Single Family Residence
Materials
- Mixed
- Foundation: Slab
Condition
- New construction: No
- Year built: 2025
Details
- Builder model: COLUMBIA
- Builder name: RYAN HOMES
Utilities & green energy
- Sewer: Public Sewer
- Water: Public
Community & HOA
Community
- Subdivision: Perry's Retreat
HOA
- Has HOA: Yes
- HOA fee: $70 monthly
- HOA name: PERRY'S RETREAT
Location
- Region: Grasonville
Financial & listing details
- Price per square foot: $255/sqft
- Tax assessed value: $135,500
- Annual tax amount: $1,276
- Date on market: 1/16/2026
- Listing agreement: Exclusive Agency
- Ownership: Fee Simple
Price history
| Date | Event | Price |
|---|---|---|
| 3/2/2026 | Sold | $619,000-1.6%$255/sqft |
Source:  Bright MLS #MDQA2015930 Report a problem Bright MLS #MDQA2015930 Report a problem | ||
| 1/21/2026 | Contingent | $629,000$260/sqft |
Source: Bright MLS #MDQA2015930 Report a problem | ||
| 1/16/2026 | Listed for sale | $629,000+8.6%$260/sqft |
Source: Bright MLS #MDQA2015930 Report a problem | ||
| 5/13/2025 | Listing removed | $579,190$239/sqft |
Source: Bright MLS #MDQA2012224 Report a problem | ||
| 2/7/2025 | Pending sale | $579,190+12.9%$239/sqft |
Source: Bright MLS #MDQA2012224 Report a problem | ||
| 2/6/2025 | Listed for sale | $512,990$212/sqft |
Source: Bright MLS #MDQA2012224 Report a problem | ||
Public tax history
Tax history is unavailable.
Neighborhood: 21638
Nearby homes
- $534,4004 bd3 ba2.4k sqft126 Walters Way, Columbia Grasonville, MD 21638Sold
- $534,400-- bd-- ba2.4k sqft126 Walters Way, Grasonville, MD 21638Sold
- $586,0904 bd3 ba2.4k sqft117 Tambor Dr, Grasonville, MD 21638Sold
- $599,0004 bd3 ba2.1k sqft303 Pathfinder Cir, Grasonville, MD 21638Sold

- $656,675-- bd-- ba-- sqft113 Tambor Dr, Grasonville, MD 21638Sold
- $663,0895 bd3 ba3k sqft109 Walters Way Lehigh, Grasonville, MD 21638Sold
- $599,0004 bd3 ba2.1k sqft612 Pathfinder Cir, Grasonville, MD 21638For Sale
- $1,209,000-- bd-- ba-- sqft216 Gravel Run Rd, Grasonville, MD 21638Off Market
Nearby schools
GreatSchools rating
- 9/10Grasonville Elementary SchoolGrades: PK-5Distance: 1.2 mi
- 6/10Stevensville Middle SchoolGrades: 6-8Distance: 5.8 mi
- 5/10Kent Island High SchoolGrades: 9-12Distance: 6.3 mi
Schools provided by the listing agent
- High: Kent Island
- District: Queen Anne's County Public Schools
Source: Bright MLS. This data may not be complete. We recommend contacting the local school district to confirm school assignments for this home.
Get a cash offer in 3 minutes
Find out how much your home could sell for in as little as 3 minutes with a no-obligation cash offer.
Estimated market value
$629,900
Get a cash offer in 3 minutes
Find out how much your home could sell for in as little as 3 minutes with a no-obligation cash offer.
Estimated market value
$629,900
- Maryland
- Queen Annes County
- Grasonville
- 21638
- 405 Pathfinder Cir
Nearby cities
Nearby zip codes
Other Grasonville Topics
