Skip main navigation
Active
  • Listed by: NextHome Northwest Group • Katrina Christensen
    $409,000

    303 Railroad Street SW, Yelm, WA 98597

    3beds
    1,128sqft
    : 
    Loading
    Get pre-qualified
    Single Family Residence
    Built in 1980
    6,686 Square Feet Lot
    $409,900 Zestimate®
    $363/sqft
    $-- HOA

    What's special

    Elegant quartz countertopsFresh interior paintExterior paintFreshly sodded yardNew roof
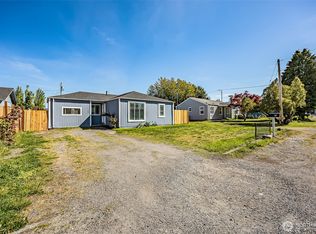
    Completely remodeled and move-in ready, this rambler is sure to impress! Every detail has been updated to create a modern, stylish, and comfortable living space. Enjoy beautiful luxury vinyl plank flooring throughout, elegant quartz countertops, and a sleek kitchen featuring stainless steel GE appliances. Fresh interior paint enhances the bright, inviting atmosphere, while major exterior upgrades—including a new roof, exterior paint, gutters, and downspouts—provide peace of mind for years to come. Step outside to a freshly sodded yard and a spacious lot offering plenty of room to relax, entertain, or create your dream outdoor retreat. Ideally located near the golf course, parks, dining, and everyday conveniences, this home combines quality craftsmanship, modern finishes, and a fantastic location. The Yelm-Rainier-Tenino Trail is right behind you! Enjoy up to 14+ miles of paved pathways year-round. Don't miss your opportunity to own this beautifully renovated gem!
    11 days
    |
    375
    |
    41
    |

    Likely to sell faster than

    Zillow last checked:

    Listing updated:

    Listed by:

    Katrina Christensen,

    NextHome Northwest Group

    Source: NWMLS as distributed by MLS GRID,MLS#: 2544490MLS Logo

    Loading...

      Facts & features

      Interior

      Bedrooms & bathrooms
      • Bedrooms: 3
      • Bathrooms: 1
      • Full bathrooms: 1
      • Main level bathrooms: 1
      • Main level bedrooms: 3
      Bedroom
      • Level: Main
      Bedroom
      • Level: Main
      Bedroom
      • Level: Main
      Bathroom full
      • Level: Main
      Entry hall
      • Level: Main
      Kitchen with eating space
      • Level: Main
      Living room
      • Level: Main
      Heating
      • Wall Furnace, Electric
      Cooling
      • None
      Appliances
      • Included: Dishwasher, Refrigerator, Stove(s)/Range(s), Dishwasher(s), Refrigerator(s), Water Heater: Electric, Water Heater Location: Garage
      Features
      • Ceiling Fan(s)
      • Flooring: Laminate
      • Windows: Dbl Pane/Storm Window
      • Basement: None
      • Has fireplace: No
      Interior area
      • Total structure area: 1,128
      • Total interior livable area: 1,128 sqft

      Property

      Parking
      • Total spaces: 1
      • Parking features: Driveway, Attached Garage
      • Has attached garage: Yes
      • Covered spaces: 1
      Features
      • Levels: One
      • Stories: 1
      • Entry location: Main
      • Patio & porch: Ceiling Fan(s), Dbl Pane/Storm Window, Water Heater
      Lot
      • Size: 6,686 Square Feet
      • Features: Paved, Fenced-Fully, Patio
      • Topography: Level
      Details
      • Parcel number: 75301700100
      • Zoning: C-1
      • Zoning description: Jurisdiction: City
      • Special conditions: Standard
      • Other equipment: Leased Equipment: None

      Construction

      Type & style
      • Home type: SingleFamily
      • Architectural style: 1 Story
      • Property subtype: Single Family Residence
      Materials
      • Wood Products
      • Foundation: Poured Concrete
      • Roof: Composition
      Condition
      • Updated/Remodeled
      • Year built: 1980

      Utilities & green energy

      • Electric: Company: PSE
      • Sewer: Sewer Connected, Company: City of Yelm
      • Water: Public, Company: City of Yelm

      Community & HOA

      Community
      • Subdivision: Yelm
      Location
      • Region: Yelm

      Financial & listing details

      • Price per square foot: $363/sqft
      • Tax assessed value: $249,800
      • Annual tax amount: $2,427
      • Date on market: 6/29/2026
      • Cumulative days on market: 13 days
      • Listing terms: Conventional,FHA,VA Loan
      • Inclusions: Dishwasher(s), Leased Equipment, Refrigerator(s), Stove(s)/Range(s)

        Estimated market value

        $409,900

        $389,000 - $430,000

        $2,089/mo

        Price history

        DateEventPrice
        6/30/2026Listed for sale$409,000+172.7%$363/sqft
        Source: NWMLS as distributed by MLS GRID #2544490 Report a problem
        4/20/2026Sold$150,000$133/sqft
        Source: NWMLS as distributed by MLS GRID #2510871 Report a problem

        Public tax history

        YearProperty taxesTax assessment
        2024$241 -2.2%$249,800 +9.1%
        2023$246 +5.2%$229,000 +9.3%
        2022$234 -16.5%$209,600 +11.9%
        2021$280 -7.7%$187,300 +17.7%
        2020$304 -5.3%$159,100 +4.6%
        2019$321 -1.9%$152,100 +15.6%
        2018$327 +2.9%$131,600 +20%
        2017$318 $109,700 +5.5%
        2016$318 $103,950 +3.3%
        2014$318 $100,650
        2011-- --
        2010-- --
        2009$1,528 --
        2008-- --
        2007$1,785 +7.9%--
        2006$1,654 -34.8%--
        2005$2,539 --
        2004-- --
        Find assessor info on the county website

        Monthly payment

        Est. payment

        Payment breakdown

        Explore the cost of this home by adjusting the details. Changes won't be saved.
        All calculations are estimates and provided by Zillow, Inc. for informational purposes only. Actual amounts may vary.
        HOA fees may include property taxes on listings classified as Co-Ops. Contact the listing agent and/or owner for fee details.
        Mortgage interest rates are dependent on a number of factors, including credit score, down payment, and repayment length. Interest rate data provided by Zillow Group Marketplace, Inc. as of 1/1/1970 from various mortgage lenders with which we have lead or other similar arrangements; the Estimated Payment is an average of those rates.
        See how much you could borrow to make a competitive offer.

        Climate risks

        Neighborhood: 98597

        Getting around

        60 / 100
        Somewhat Walkable
        67 / 100
        Bikeable

        Nearby schools

        GreatSchools rating
        Schools provided by the listing agent
        • Elementary: Southworth Elem
        • Middle: Yelm Mid
        • High: Yelm High12

        Source: NWMLS as distributed by MLS GRID. This data may not be complete. We recommend contacting the local school district to confirm school assignments for this home.

        A local agent can set up tours, give advice and negotiate with sellers.

        A local lender can help you make sure your offer is ready when you are.

        Browse local experts

        Similar homes