Home just dropped $5,000! Swooooooon! Here is your opportunity to live on River Ranch Town Square in one of the most attractive townhomes this market has seen in awhile. 3 bedrooms, 2 bathrooms 1/2 bath PLUS an office! Updated by local designer, Jennifer Breaux, of J Claire Designs in 2017- the work has been done for you. Home gives off a ''coastal and ocean vibe hues'' with a mix of traditional and on trend materials all complimented by the celebration of natural light. Inside you are greeted with long leaf pine floors in the main areas that compliment the neutral color palette so well. Kitchen which opens up to the dining and living area is updated with quartzite countertops, a stylish backsplash, and a separate cabinet which makes a perfect butler's pantry/bar. Everyday conversation and entertaining made easy in this house with the open floor plan. Flowing right into the living room that is complete with huge almost floor to ceiling windows, custom draperies, attractive fireplace detail, and a setup that looks like it belongs in a magazine. Master bedroom is a great sized as you can see and can easily fit your king sized furniture plus a sitting area. The plantation shutters in this room make it that much sweeter. The master bathroom is just delightful- it's got the vibe you want to come home to after a long day. Downstairs is completed by the 1/2 bath right off of the living room, and an office! Which if you needed two bedrooms downstairs, the office could easily be made into a bedroom. Upstairs is plenty of space- two large sized rooms with big, walk in closets, another huge hall storage closet, and the second full bathroom. Take a peek at De Gaulle Square when you're upstairs- the view is amazing! The rear courtyard is a dream. Pour a cocktail, make your coffee, have people over, etc.- the time spent out here will be enjoyed. Everyone knows when you buy in River Ranch, especially on River Ranch Town Square, you are not just buying real estate, you are buying a lifestyle! Come see why these townhomes never last long on the market.
Sold
Price Unknown
303 Richland Ave, Lafayette, LA 70508
3beds
1,949sqft
Attached Single Family
Built in 2001
2,866 Square Feet Lot
$640,500 Zestimate®
$--/sqft
$2,134 Estimated rent
Home value
$640,500
$589,000 - $692,000
$2,134/mo
Zestimate® history
Owner options
List your home for rent
$2,134/mo
Rent Zestimate®
Find your next renter with Zillow Rental Manager. Plus, with online applications, you can quickly screen prospective tenants – for free.
$2,134/mo
Rent Zestimate®
Refinance and save
$120/mo
Est. payment
Refinancing to a lower rate could help reduce your monthly payments and save thousands over the life of the loan.
$120/mo
Est. payment
Explore your selling options
Work with a Zillow partner agent
Leverage their expertise and Zillow's premium Showcase listings to get your home seen by more buyers.
Get startedList with your own agent
Get your home in front of millions of buyers by listing it on Zillow.
Learn how to do itSell it yourself
Take full control of how buyers see your home on Zillow by listing For Sale by Owner (FSBO).
List your homeWhat's special
Facts & features
Interior
Bedrooms & bathrooms
- Bedrooms: 3
- Bathrooms: 3
- Full bathrooms: 2
- 1/2 bathrooms: 1
Heating
- Forced air, Electric, Gas
Cooling
- Central
Appliances
- Included: Dishwasher, Garbage disposal, Microwave, Range / Oven
Features
- Wet Bar, Vaulted Ceiling(s), High Ceilings, Beamed Ceilings, Crown Molding, Computer Nook, Varied Ceiling Heights, Fiber Available
- Flooring: Tile, Hardwood
- Windows: Window Treatments
- Attic: Access Only
- Has fireplace: Yes
- Fireplace features: 1 Fireplace
Interior area
- Structure area source: APPROXIMATE
- Total interior livable area: 1,949 sqft
Property
Parking
- Total spaces: 2
Features
- Patio & porch: Open
- Exterior features: Brick
- Fencing: Privacy, Wood, Full
Lot
- Size: 2,866 Square Feet
Details
- Parcel number: 6103159
Construction
Type & style
- Home type: Townhouse
- Property subtype: Attached Single Family
Materials
- Roof: Composition
Condition
- Year built: 2001
Utilities & green energy
- Electric: Elec: City
- Gas: GAS: Atmos
- Sewer: Public Sewer
- Water: Public
- Utilities for property: Cable Available, Cable Connected
Community & HOA
Community
- Security: Smoke Detector(s)
HOA
- Has HOA: Yes
- Amenities included: Pool, Recreation Facilities, Management
- Services included: Maintenance Grounds, Accounting
- HOA fee: $120 monthly
Location
- Region: Lafayette
Financial & listing details
- Tax assessed value: $420,560
- Annual tax amount: $4,425
Price history
| Date | Event | Price |
|---|---|---|
| 8/1/2025 | Sold | -- |
Source: Public Record Report a problem | ||
| 2/14/2020 | Sold | -- |
Source:  RAA #19009999 Report a problem RAA #19009999 Report a problem | ||
| 1/15/2020 | Pending sale | $475,000$244/sqft |
Source: Keaty Real Estate Company #19009999 Report a problem | ||
| 12/4/2019 | Price change | $475,000-1%$244/sqft |
Source: Keaty Real Estate Company #19009999 Report a problem | ||
| 10/4/2019 | Listed for sale | $480,000+20.3%$246/sqft |
Source: Keaty Real Estate Company #19009999 Report a problem | ||
| 7/11/2017 | Sold | -- |
Source: RAA #17003270 Report a problem | ||
| 6/5/2017 | Listed for sale | $399,000$205/sqft |
Source: Southern Lifestyle Realty, LLC #17003270 Report a problem | ||
| 5/26/2017 | Pending sale | $399,000$205/sqft |
Source: Southern Lifestyle Realty, LLC #17003270 Report a problem | ||
| 4/2/2017 | Listed for sale | $399,000$205/sqft |
Source: Southern Lifestyle Realty, LLC #17003270 Report a problem | ||
| 4/2/2017 | Listing removed | $2,950$2/sqft |
Source: Southern Lifestyle Realty, LLC #16006479 Report a problem | ||
| 2/25/2017 | Listed for rent | $2,950$2/sqft |
Source: Southern Lifestyle Realty, LLC #16006479 Report a problem | ||
| 2/25/2005 | Sold | -- |
Source: Agent Provided Report a problem | ||
Public tax history
| Year | Property taxes | Tax assessment |
|---|---|---|
| 2024 | $4,425 +5.5% | $42,056 +4.9% |
| 2023 | $4,195 0% | $40,107 |
| 2022 | $4,197 -0.3% | $40,107 |
| 2021 | $4,211 +0.3% | $40,107 |
| 2020 | $4,197 +20.5% | $40,107 +15.6% |
| 2019 | $3,483 -1.7% | $34,708 |
| 2018 | $3,542 +0.1% | $34,708 |
| 2017 | $3,538 | $34,708 |
| 2015 | $3,538 +7.7% | $34,708 +7.5% |
| 2013 | $3,286 +56.9% | $32,280 |
| 2011 | $2,094 +0.2% | $32,280 |
| 2010 | $2,090 -21.6% | $32,280 |
| 2008 | $2,668 +9.8% | $32,280 +8.2% |
| 2006 | $2,429 +0.8% | $29,830 |
| 2005 | $2,410 +409.4% | $29,830 +496.6% |
| 2002 | $473 +211.3% | $5,000 +190.7% |
| 2001 | $152 -5.7% | $1,720 |
| 2000 | $161 | $1,720 |
Find assessor info on the county website
Neighborhood: 70508
Nearby homes
- $601,9003 bd3 ba2.1k sqft305 Richland Ave, Lafayette, LA 70508Off Market

- $662,000-- bd-- ba2.8k sqft301 Richland Ave, Lafayette, LA 70508Off Market
- $496,7003 bd3 ba2k sqft307 Richland Ave, Lafayette, LA 70508Off Market
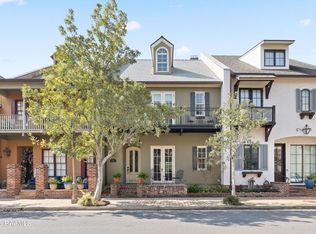
- $--4 bd4 ba2.9k sqft309 Richland Ave, Lafayette, LA 70508Sold

- $1,000-- bd-- ba-- sqft905 Richland Ave, Lafayette, LA 70508Off Market
- $4,950-- bd-- ba-- sqft905 Richland Ave, Lafayette, LA 70508Off Market
- $515,000-- bd-- ba2.2k sqft311 Richland Ave, Lafayette, LA 70508Off Market
- $511,500-- bd-- ba1.6k sqft211 Richland Ave, Lafayette, LA 70508Off Market
Nearby schools
GreatSchools rating
- 8/10Corporal Michael Middlebrook Elementary SchoolGrades: PK-5Distance: 0.7 mi
- 9/10Edgar Martin Middle SchoolGrades: 6-8Distance: 1.3 mi
- 6/10O. Comeaux High SchoolGrades: 9-12Distance: 1.3 mi
Schools provided by the listing agent
- Elementary: Cpl. M. Middlebrook
- Middle: Paul Breaux Middle
- High: Comeaux
Source: The MLS. This data may not be complete. We recommend contacting the local school district to confirm school assignments for this home.
Sell for more on Zillow
Get a Zillow Showcase℠ listing at no additional cost and you could sell for .
$640,500
2% more
+$12,810
With Zillow Showcase(estimated)
$653,310
- Louisiana
- Lafayette Parish
- Lafayette
- 70508
- 303 Richland Ave
Nearby cities
Nearby zip codes
Other Lafayette Topics
