A rare find in River Ranch! Impeccable 3 story beauty offering a spacious open floor plan with abundance of natural light. You have it all in the best location! Quality construction with the view of the square where you can enjoy Rhythms on the River right from your front doorstep or the balcony. Convenient, low maintenance exterior. The kitchen had been redone and features a 6-burner Wolf Range, pot filler, farm sink, and stainless steel appliances. Large island with enough seating and striking Quartz countertops. The flow is sensational! Large windows overlooking the beautiful back patio with a private heated and chilled pool with beautiful water features, Travertine floors and beaded ceiling. Rustic wooden beams grace the living and dining area.Beautiful warm Pecan hardwood floors throughout the entire living area, kitchen, as well as in all 4 bedrooms. This casual and yet super elegant home features 11 ft. ceilings, beautiful fireplace and nice recessed alcoves. Wonderful master suite with extra-long vanity, dual sinks and lovely granite countertops. Large walk in shower and marble surrounded bathtub. Unique mirrors in master bath that never fog. Massive walk-in closet with lots of built ins. The 3rd floor could be anything you want; bonus room, media room, guest suite etc.....it even has its very own bathroom, making it perfect for any of these possibilities. Roof top on the 3rd floor has one of the best sunset views. Other features of this home include surround sound system, security system, CO monitor, 2 new AC units, foam insulation, and on demand hot water heater. Storage in the garage. Nice super low maintenance landscaping.
Sold
Price Unknown
309 Richland Ave, Lafayette, LA 70508
4beds
2,906sqft
Attached Single Family
Built in 2010
2,866 Square Feet Lot
$801,400 Zestimate®
$--/sqft
$2,761 Estimated rent
Home value
$801,400
$753,000 - $857,000
$2,761/mo
Zestimate® history
Owner options
List your home for rent
$2,761/mo
Rent Zestimate®
Find your next renter with Zillow Rental Manager. Plus, with online applications, you can quickly screen prospective tenants – for free.
$2,761/mo
Rent Zestimate®
Refinance and save
$120/mo
Est. payment
Refinancing to a lower rate could help reduce your monthly payments and save thousands over the life of the loan.
$120/mo
Est. payment
Explore your selling options
Work with a Zillow partner agent
Leverage their expertise and Zillow's premium Showcase listings to get your home seen by more buyers.
Get startedList with your own agent
Get your home in front of millions of buyers by listing it on Zillow.
Learn how to do itSell it yourself
Take full control of how buyers see your home on Zillow by listing For Sale by Owner (FSBO).
List your homeWhat's special
Facts & features
Interior
Bedrooms & bathrooms
- Bedrooms: 4
- Bathrooms: 4
- Full bathrooms: 3
- 1/2 bathrooms: 1
Heating
- Other, Electric, Gas
Cooling
- Central
Appliances
- Included: Garbage disposal, Microwave, Range / Oven, Refrigerator, Washer
- Laundry: Washer Hookup, Electric Dryer Hookup
Features
- Walk-In Closet(s), High Ceilings, Separate Shower, Beamed Ceilings, Master Bath, Crown Molding, Varied Ceiling Heights
- Flooring: Tile
- Attic: Access Only
- Fireplace features: Gas Log, 1 Fireplace
Interior area
- Structure area source: APPROXIMATE
- Total interior livable area: 2,906 sqft
Property
Parking
- Total spaces: 2
Features
- Patio & porch: Covered
- Exterior features: Stucco
- Pool features: Gunite, In Ground
- Fencing: Privacy, Full, Brick
Lot
- Size: 2,866 Square Feet
- Features: Zero Lot Line, Level, Landscaped
Details
- Parcel number: 6103156
- Zoning: residential
- Zoning description: Residential
Construction
Type & style
- Home type: Townhouse
- Property subtype: Attached Single Family
Materials
- Roof: Composition
Condition
- Year built: 2010
Details
- Builder name: Laviolette
Utilities & green energy
- Electric: Elec: City
- Gas: GAS: Atmos
- Sewer: Public Sewer
- Water: Public
- Utilities for property: Cable Available, Cable Connected
Community & HOA
Community
- Security: Security System, Smoke Detector(s), Security System Owned
HOA
- Has HOA: Yes
- Services included: Maintenance Grounds
- HOA fee: $120 monthly
Location
- Region: Lafayette
Financial & listing details
- Tax assessed value: $656,570
- Annual tax amount: $6,908
- Exclusions: Other - See Remarks
Price history
| Date | Event | Price |
|---|---|---|
| 9/22/2023 | Sold | -- |
Source: Public Record Report a problem | ||
| 6/17/2021 | Sold | -- |
Source:  RAA #21001776 Report a problem RAA #21001776 Report a problem | ||
| 4/27/2021 | Pending sale | $649,000$223/sqft |
Source: RAA #21001776 Report a problem | ||
| 4/8/2021 | Listed for sale | $649,000$223/sqft |
Source: RAA #21001776 Report a problem | ||
| 4/5/2021 | Pending sale | $649,000$223/sqft |
Source: RAA #21001776 Report a problem | ||
| 3/1/2021 | Listed for sale | $649,000$223/sqft |
Source: RAA #21001776 Report a problem | ||
| 7/20/2020 | Listing removed | $649,000$223/sqft |
Source: Latter & Blum #20002135 Report a problem | ||
| 6/29/2020 | Price change | $649,000-3%$223/sqft |
Source: Latter & Blum #20002135 Report a problem | ||
| 3/2/2020 | Listed for sale | $669,000$230/sqft |
Source: Van Eaton & Romero, LLC #20002135 Report a problem | ||
| 3/21/2017 | Sold | -- |
Source: RAA #16007903 Report a problem | ||
| 2/26/2013 | Sold | -- |
Source: Public Record Report a problem | ||
Public tax history
| Year | Property taxes | Tax assessment |
|---|---|---|
| 2024 | $6,908 +5% | $65,657 +4.4% |
| 2023 | $6,580 0% | $62,912 |
| 2022 | $6,583 -0.3% | $62,912 |
| 2021 | $6,605 +0.3% | $62,912 |
| 2020 | $6,583 +4.3% | $62,912 |
| 2019 | $6,314 -1.7% | $62,912 |
| 2018 | $6,420 +11% | $62,912 |
| 2017 | $5,782 | $62,912 +10.5% |
| 2015 | $5,782 +87.4% | $56,912 +61.8% |
| 2013 | $3,085 +3.8% | $35,180 |
| 2011 | $2,973 +487.3% | $35,180 +486.3% |
| 2010 | $506 -17.5% | $6,000 |
| 2008 | $614 +8.5% | $6,000 +9.1% |
| 2006 | $565 +0.8% | $5,500 |
| 2005 | $561 +244.6% | $5,500 +219.8% |
| 2002 | $163 +7.1% | $1,720 |
| 2001 | $152 -5.7% | $1,720 |
| 2000 | $161 | $1,720 |
Find assessor info on the county website
Neighborhood: 70508
Nearby homes
- $496,7003 bd3 ba2k sqft307 Richland Ave, Lafayette, LA 70508Off Market
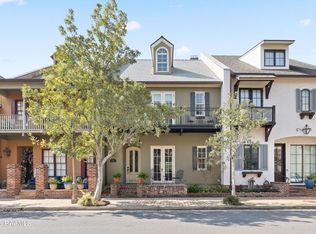
- $515,000-- bd-- ba2.2k sqft311 Richland Ave, Lafayette, LA 70508Off Market
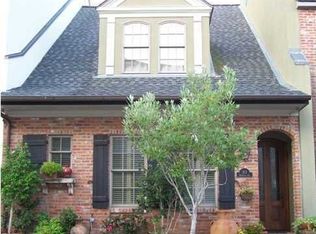
- $601,9003 bd3 ba2.1k sqft305 Richland Ave, Lafayette, LA 70508Off Market

- $--2 bd3 ba2.1k sqft313 Richland Ave, Lafayette, LA 70508Sold
- $--2 bd2 ba1.2k sqft315 Richland Ave, Lafayette, LA 70508Sold
- $--3 bd3 ba1.9k sqft303 Richland Ave, Lafayette, LA 70508Sold
- $432,9002 bd3 ba1.7k sqft317 Richland Ave, Lafayette, LA 70508Off Market
- $662,000-- bd-- ba2.8k sqft301 Richland Ave, Lafayette, LA 70508Off Market
Nearby schools
GreatSchools rating
- 8/10Corporal Michael Middlebrook Elementary SchoolGrades: PK-5Distance: 0.7 mi
- 9/10Edgar Martin Middle SchoolGrades: 6-8Distance: 1.3 mi
- 6/10O. Comeaux High SchoolGrades: 9-12Distance: 1.3 mi
Schools provided by the listing agent
- Elementary: Cpl. M. Middlebrook
- Middle: Edgar Martin
- High: Comeaux
Source: The MLS. This data may not be complete. We recommend contacting the local school district to confirm school assignments for this home.
Sell for more on Zillow
Get a Zillow Showcase℠ listing at no additional cost and you could sell for .
$801,400
2% more
+$16,028
With Zillow Showcase(estimated)
$817,428
- Louisiana
- Lafayette Parish
- Lafayette
- 70508
- 309 Richland Ave
Nearby cities
Nearby zip codes
Other Lafayette Topics
