Skip main navigation
Sold for $310,000
  • $310,000

    303 Rotonda Cir, Rotonda West, FL 33947

    3beds
    2,045sqft
    Single Family Residence
    Built in 1987
    9,893 Square Feet Lot
    $302,900 Zestimate®
    $152/sqft
    $2,904 Estimated rent

    Home value

    $302,900

    $288,000 - $318,000

    $2,904/mo

    Zestimate® history
    Loading
    Loading...

    Owner options

    List your home for rent

    $2,904/mo

    Rent Zestimate®

    Find your next renter with Zillow Rental Manager. Plus, with online applications, you can quickly screen prospective tenants – for free.

    Learn more

    $2,904/mo

    Rent Zestimate®

    Refinance and save

    $2,100/mo

    Est. payment

    Refinancing to a lower rate could help reduce your monthly payments and save thousands over the life of the loan.

    See today's rates

    $2,100/mo

    Est. payment

    Explore your selling options

    Work with a Zillow partner agent

    Leverage their expertise and Zillow's premium Showcase listings to get your home seen by more buyers.

    Get started

    List with your own agent

    Get your home in front of millions of buyers by listing it on Zillow.

    Learn how to do it

    Sell it yourself

    Take full control of how buyers see your home on Zillow by listing For Sale by Owner (FSBO).

    List your home

    What's special

    Outdoor kitchenBreakfast barGranite countertopsInviting family roomPicturesque canal viewsJacuzzi overlooking the waterCabinet pantry
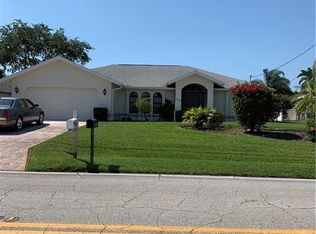
    Located in the highly desirable community of Rotonda West, this beautifully maintained FURNISHED 3-bedroom, 2-bath home with a 2-car garage offers 2,045 square feet under air and picturesque canal views-perfect as a primary residence, seasonal retreat or investment property. Designed for comfortable Florida living, this home features porcelain and ceramic tile flooring throughout along with a spacious, functional layout. The formal living room showcases French doors leading to the lanai and flows seamlessly into the dining room, creating an ideal setting for entertaining guests. The inviting family room is highlighted by a stunning wood plank ceiling and skylights that fill the space with natural light. The kitchen is equipped with stainless steel appliances, granite countertops, tile backsplash, breakfast bar and a cabinet pantry. The spacious primary suite offers a walk-in closet, laminate flooring and French doors providing direct access to the lanai. The ensuite bathroom features dual sinks, a relaxing garden tub, a tiled steam walk-in shower, and a linen closet. Both guest bedrooms also include walk-in closets, offering ample storage and comfort for family or visitors. The guest bathroom includes a single vanity and walk-in shower. Enjoy exceptional outdoor living on the expansive 28x33 extended paver lanai, complete with an outdoor kitchen and jacuzzi overlooking the water. For piece of mind the lanai features accordion shutters. Beyond the lanai, a separate paver sitting area with a firepit creates the perfect setting for relaxing evenings outdoors. The private 12x8 dock is ideal for fishing or enjoying breathtaking sunset views. Washer and dryer are conveniently located in the garage. Recent updates provide peace of mind: Hot Water Heater (2025), Impact Windows (2020), Boat Dock (2019), Roof & Impact Garage Door (2018), and AC (2017). Enjoy the peaceful setting and convenient location close to golf courses, beaches, dining, and shopping that make Rotonda West one of Southwest Florida’s most sought-after communities. Ask to see this one first...make YOUR appointment today!!!

    Zillow last checked:

    Listing updated:

    Listed by:

    LeeAnn Alexander 941-380-7205,

    RE/MAX PALM REALTY 941-743-5525

    Bought with:

    Michael Hart, 3543489

    EXP REALTY LLC

    Source: Stellar MLS,MLS#: C7525873MLS LogoOriginating MLS: Port Charlotte

    Facts & features

    Interior

    Bedrooms & bathrooms
    • Bedrooms: 3
    • Bathrooms: 2
    • Full bathrooms: 2
    Rooms
    • Room types: Family Room
    Primary bedroom
    • Features: Walk-In Closet(s)
    • Level: First
    • Area: 416 Square Feet
    • Dimensions: 16x26
    Bedroom 2
    • Features: Walk-In Closet(s)
    • Level: First
    • Area: 156 Square Feet
    • Dimensions: 12x13
    Bedroom 3
    • Features: Walk-In Closet(s)
    • Level: First
    • Area: 132 Square Feet
    • Dimensions: 11x12
    Dining room
    • Level: First
    • Area: 154 Square Feet
    • Dimensions: 11x14
    Family room
    • Level: First
    • Area: 462 Square Feet
    • Dimensions: 22x21
    Kitchen
    • Level: First
    • Area: 104 Square Feet
    • Dimensions: 8x13
    Living room
    • Level: First
    • Area: 224 Square Feet
    • Dimensions: 14x16
    Heating
    • Electric
    Cooling
    • Central Air
    Appliances
    • Included: Dishwasher, Dryer, Microwave, Range, Refrigerator, Washer
    • Laundry: In Garage
    Features
    • Cathedral Ceiling(s), Ceiling Fan(s), Living Room/Dining Room Combo, Split Bedroom, Vaulted Ceiling(s), Walk-In Closet(s)
    • Flooring: Porcelain Tile, Tile
    • Doors: French Doors
    • Has fireplace: No
    • Furnished: Yes
    Interior area
    • Total structure area: 2,715
    • Total interior livable area: 2,045 sqft

    Property

    Parking
    • Total spaces: 2
    • Parking features: Driveway, Garage Door Opener
    • Attached garage spaces: 2
    • Has uncovered spaces: Yes
    Features
    • Levels: One
    • Stories: 1
    • Patio & porch: Screened
    • Exterior features: Irrigation System, Rain Gutters
    • Has view: Yes
    • View description: Water, Canal
    • Has water view: Yes
    • Water view: Water,Canal
    • Waterfront features: Canal - Freshwater, Freshwater Canal Access
    Lot
    • Size: 9,893 Square Feet
    Details
    • Parcel number: 412015433009
    • Zoning: RSF5
    • Special conditions: None

    Construction

    Type & style
    • Home type: SingleFamily
    • Property subtype: Single Family Residence
    Materials
    • Block, Stucco
    • Foundation: Slab
    • Roof: Shingle
    Condition
    • New construction: No
    • Year built: 1987

    Utilities & green energy

    • Sewer: Public Sewer
    • Water: Public
    • Utilities for property: BB/HS Internet Available, Cable Available, Electricity Connected, Sewer Connected, Water Connected

    Community & HOA

    Community
    • Features: Deed Restrictions, Golf Carts OK, Golf, Park, Playground, Tennis Court(s)
    • Pet fee: $0 monthly
    • Subdivision: ROTONDA WEST PEBBLE BEACH
    HOA
    • Has HOA: Yes
    • HOA fee: $16 monthly
    • HOA name: Rotonda West Association/Derrick Hedges
    • HOA phone: 941-697-6788
    Location
    • Region: Rotonda West

    Financial & listing details

    • Price per square foot: $152/sqft
    • Tax assessed value: $297,112
    • Annual tax amount: $6,176
    • Date on market: 5/17/2026
    • Cumulative days on market: 30 days
    • Listing terms: Cash,Conventional,FHA,VA Loan
    • Ownership: Fee Simple
    • Total actual rent: 0
    • Electric utility on property: Yes
    • Road surface type: Asphalt, Paved

    Price history

    DateEventPrice
    7/22/2026Sold$310,000-1.6%$152/sqft
    Source: Stellar MLS #C7525873 Report a problem
    7/8/2026Contingent$315,000$154/sqft
    Source: Stellar MLS #C7525873 Report a problem
    6/16/2026Pending sale$315,000$154/sqft
    Source: Stellar MLS #C7525873 Report a problem
    6/5/2026Price change$315,000-7.4%$154/sqft
    Source: Stellar MLS #C7525873 Report a problem
    5/17/2026Listed for sale$340,000+44.7%$166/sqft
    Source: Stellar MLS #C7525873 Report a problem
    12/2/2020Listing removed$1,775$1/sqft
    Source: Douglas Property Management Report a problem
    11/4/2020Price change$1,775-4.1%$1/sqft
    Source: Douglas Property Management Report a problem
    10/10/2020Price change$1,850-38.3%$1/sqft
    Source: Douglas Property Management Report a problem
    10/1/2020Price change$3,000-14.3%$1/sqft
    Source: Owner Report a problem
    9/23/2020Price change$3,500-12.5%$2/sqft
    Source: Owner Report a problem
    9/18/2020Listed for rent$4,000$2/sqft
    Source: Owner Report a problem
    4/4/2005Sold$235,000+128.2%$115/sqft
    Source: Public Record Report a problem
    8/6/1997Sold$103,000$50/sqft
    Source: Public Record Report a problem

    Public tax history

    YearProperty taxesTax assessment
    2025$6,177 +1%$276,085 +10%
    2024$6,115 +13.9%$250,986 +10%
    2023$5,367 +18.6%$228,169 +10%
    2022$4,524 +10.4%$207,426 +10%
    2021$4,099 +60.5%$188,569 +27%
    2020$2,555 +12.2%$148,500 +2.3%
    2019$2,277 +7.4%$145,161 +1.9%
    2018$2,120 $142,454 +2.1%
    2017$2,120 +1.2%$139,524 +2.1%
    2016$2,095 +0.7%$136,654 +0.7%
    2015$2,080 +0.6%$135,704 +0.8%
    2014$2,066 -10.5%$134,627 +11.4%
    2013$2,309 +11.2%$120,830 -10.1%
    2012$2,077 -9.3%$134,416
    2011$2,291 -6.4%$134,416 -4.9%
    2010$2,447 -0.3%$141,277 -7.1%
    2009$2,455 $152,113 +54.9%
    2005-- $98,231 +1.9%
    2004-- $96,399
    2003-- $96,399 +2.4%
    2002$1,450 +1.8%$94,140 +1.6%
    2001$1,424 +3.2%$92,657 +3%
    2000$1,380 $89,958
    Find assessor info on the county website

    Neighborhood: 33947

    Nearby schools

    GreatSchools rating
    Schools provided by the listing agent
    • Elementary: Vineland Elementary
    • Middle: L.A. Ainger Middle
    • High: Lemon Bay High

    Source: Stellar MLS. This data may not be complete. We recommend contacting the local school district to confirm school assignments for this home.

    Get pre-qualified for a loan
    At Zillow Home Loans, we can pre-qualify you in as little as 5 minutes with no impact to your credit score.

    An equal housing lender. NMLS #10287.

    Sell for more on Zillow
    Get a Zillow Showcase℠ listing at no additional cost and you could sell for .
    $302,900
    2% more
    +$6,058
    With Zillow Showcase(estimated)
    $308,958