Skip main navigation
Sold for $379,500
  • $379,500

    307 Rotonda Cir, Rotonda West, FL 33947

    3beds
    1,375sqft
    Single Family Residence
    Built in 1985
    9,893 Square Feet Lot
    $335,500 Zestimate®
    $276/sqft
    $3,200 Estimated rent

    Home value

    $335,500

    $312,000 - $359,000

    $3,200/mo

    Zestimate® history
    Loading
    Loading...

    Owner options

    List your home for rent

    $3,200/mo

    Rent Zestimate®

    Find your next renter with Zillow Rental Manager. Plus, with online applications, you can quickly screen prospective tenants – for free.

    Learn more

    $3,200/mo

    Rent Zestimate®

    Refinance and save

    $2,535/mo

    Est. payment

    Refinancing to a lower rate could help reduce your monthly payments and save thousands over the life of the loan.

    See today's rates

    $2,535/mo

    Est. payment

    Explore your selling options

    Work with a Zillow partner agent

    Leverage their expertise and Zillow's premium Showcase listings to get your home seen by more buyers.

    Get started

    List with your own agent

    Get your home in front of millions of buyers by listing it on Zillow.

    Learn how to do it

    Sell it yourself

    Take full control of how buyers see your home on Zillow by listing For Sale by Owner (FSBO).

    List your home

    What's special

    Pool partiesCenter islandLemon bayGuest bedroomsNew - roofMultiple lakesPool pump
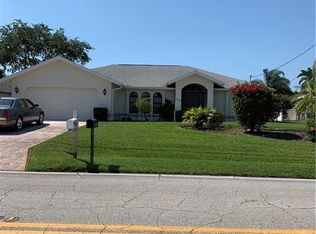
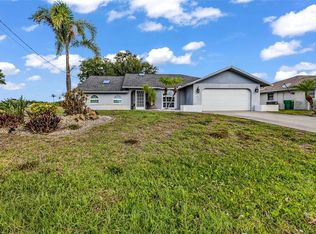
    Amazing Nightly Sunsets Beyond the Pool and Canal Await! Welcome home to this Rotonda West beauty offering so much NEW - roof, impact windows and doors, marble window sills, flooring in the bedrooms, lanai screening, water heater, interior and exterior paint, pool pump, irrigation pump, irrigation system, and fenced in backyard! The structure and pool at this home are located within the “X” flood zone. Inside you will find tile floors in the main living areas, plenty of natural light from the windows, and sliding glass doors for easy access to the outdoor space for entertaining. The kitchen features a center island, white cabinets with crown molding highlighted by several glass front doors and open shelving, and solid surface countertops. The large ensuite master bedroom has sliding door pool access, crown molding and a walk-in closet. The master bath has a tiled and glass door walk-in shower and single sink vanity. The guest bedrooms are separated from the main living area by a beautiful barn style door, giving family and guests plenty of privacy. One of the guest bedrooms has pool access and the guest bath has a nice tub/shower combo. Step through any of the sliding doors to enjoy the outdoor living area that overlooks the canal and plenty of lanai space for your patio furniture. You will love hosting pool parties or enjoying the peacefulness of sitting on the deck with a cup of coffee each morning. This property is located close to everything in Rotonda West and offers access to 5 premier golf courses, multiple lakes and canals in the community, shopping, dining, medical and more. The low HOA fees for this deed restricted community includes a clubhouse, tennis, pickleball, fitness center and many activities and events throughout the year. Prefer the salt life? You are less than 10 miles away from area beaches and Lemon Bay, boat and kayak launch areas, tiki bars and nightly entertainment. Call us today to schedule an appointment and see everything this home has to offer.

    Zillow last checked:

    Listing updated:

    Listed by:

    Carla Stiver, PA 941-270-1460,

    RE/MAX ALLIANCE GROUP 941-473-8484

    Bought with:

    Dena Davis, 3475986

    ERA ADVANTAGE REALTY, INC.

    Source: Stellar MLS,MLS#: D6135323MLS LogoOriginating MLS: Englewood

    Facts & features

    Interior

    Bedrooms & bathrooms
    • Bedrooms: 3
    • Bathrooms: 2
    • Full bathrooms: 2
    Primary bedroom
    • Features: Ceiling Fan(s), En Suite Bathroom, Walk-In Closet(s)
    • Level: First
    • Dimensions: 19x12
    Bedroom 2
    • Features: Ceiling Fan(s), Built-in Closet
    • Level: First
    • Dimensions: 11x11
    Bedroom 3
    • Features: Ceiling Fan(s), Built-in Closet
    • Level: First
    • Dimensions: 11x11
    Primary bathroom
    • Features: Shower No Tub, Single Vanity
    • Level: First
    • Dimensions: 9x7
    Bathroom 2
    • Features: Single Vanity, Tub With Shower
    • Level: First
    • Dimensions: 8x5
    Balcony porch lanai
    • Features: Ceiling Fan(s)
    • Level: First
    • Dimensions: 19x11
    Kitchen
    • Features: Ceiling Fan(s), Kitchen Island
    • Level: First
    • Dimensions: 16x12
    Living room
    • Features: Ceiling Fan(s)
    • Level: First
    • Dimensions: 22x14
    Heating
    • Central, Electric
    Cooling
    • Central Air
    Appliances
    • Included: Dishwasher, Dryer, Microwave, Range, Refrigerator, Washer
    • Laundry: In Garage
    Features
    • Ceiling Fan(s), Crown Molding, High Ceilings, Solid Surface Counters, Split Bedroom, Thermostat, Walk-In Closet(s)
    • Flooring: Luxury Vinyl, Tile
    • Doors: Sliding Doors
    • Windows: Blinds, Drapes, Storm Window(s), Window Treatments, Hurricane Shutters/Windows
    • Has fireplace: No
    Interior area
    • Total structure area: 2,054
    • Total interior livable area: 1,375 sqft

    Property

    Parking
    • Total spaces: 2
    • Parking features: Driveway, Garage Door Opener
    • Attached garage spaces: 2
    • Has uncovered spaces: Yes
    • Details: Garage Dimensions: 20x21
    Features
    • Levels: One
    • Stories: 1
    • Patio & porch: Covered, Patio, Porch, Rear Porch, Screened
    • Exterior features: Irrigation System, Lighting, Rain Gutters
    • Has private pool: Yes
    • Pool features: Gunite, In Ground, Screen Enclosure
    • Fencing: Chain Link,Fenced
    • Has view: Yes
    • View description: Pool, Water, Canal
    • Has water view: Yes
    • Water view: Water,Canal
    • Waterfront features: Canal - Freshwater, Freshwater Canal Access
    Lot
    • Size: 9,893 Square Feet
    • Dimensions: 78.5 x 125 x 79.8 x 125
    • Features: Landscaped, Near Golf Course, Near Marina
    • Residential vegetation: Mature Landscaping, Trees/Landscaped
    Details
    • Parcel number: 412015433007
    • Zoning: RSF5
    • Special conditions: None

    Construction

    Type & style
    • Home type: SingleFamily
    • Property subtype: Single Family Residence
    Materials
    • Block, Stucco
    • Foundation: Slab
    • Roof: Shingle
    Condition
    • New construction: No
    • Year built: 1985

    Utilities & green energy

    • Sewer: Public Sewer
    • Water: Public
    • Utilities for property: BB/HS Internet Available, Cable Available, Cable Connected, Electricity Available, Electricity Connected, Public, Sewer Available, Sewer Connected, Water Available, Water Connected

    Community & HOA

    Community
    • Features: Deed Restrictions, Park, Playground
    • Security: Smoke Detector(s)
    • Pet fee: $0 monthly
    • Subdivision: ROTONDA WEST PEBBLE BEACH
    HOA
    • Has HOA: Yes
    • Amenities included: Park, Playground, Tennis Court(s)
    • HOA fee: $16 monthly
    • HOA name: Rotonda West Association/Derrick Hedges
    • HOA phone: 941-697-6788
    Location
    • Region: Rotonda West

    Financial & listing details

    • Price per square foot: $276/sqft
    • Tax assessed value: $261,748
    • Annual tax amount: $2,979
    • Date on market: 3/6/2024
    • Cumulative days on market: 13 days
    • Listing terms: Cash,Conventional,FHA,VA Loan
    • Ownership: Fee Simple
    • Total actual rent: 0
    • Electric utility on property: Yes
    • Road surface type: Paved

    Price history

    DateEventPrice
    4/18/2024Sold$379,500$276/sqft
    Source: Stellar MLS #D6135323 Report a problem
    3/19/2024Pending sale$379,500$276/sqft
    Source: Stellar MLS #D6135323 Report a problem
    3/7/2024Listed for sale$379,500+67.9%$276/sqft
    Source: Stellar MLS #D6135323 Report a problem
    7/7/2017Sold$226,000+0.5%$164/sqft
    Source: Public Record Report a problem
    5/5/2017Listed for sale$224,900-8.2%$164/sqft
    Source: RE/MAX ALLIANCE GROUP #D5918347 Report a problem
    11/15/2005Sold$245,000+59.1%$178/sqft
    Source: Public Record Report a problem
    6/24/2004Sold$154,000$112/sqft
    Source: Public Record Report a problem

    Public tax history

    YearProperty taxesTax assessment
    2025$5,060 +68.1%$261,748 +55.4%
    2024$3,010 +1%$168,399 +3%
    2023$2,980 +3.5%$163,494 +3%
    2022$2,879 +0.8%$158,732 +3%
    2021$2,856 +9.3%$154,109 +1.4%
    2020$2,613 +6%$151,981 -2.7%
    2019$2,465 +5.3%$156,208 +0.1%
    2018$2,341 $156,026 +37.9%
    2017$2,341 +41.1%$113,177 +2.1%
    2016$1,659 +0.9%$110,849 +0.7%
    2015$1,644 +1.1%$110,078 +0.8%
    2014$1,626 -14.1%$109,204 +8.5%
    2013$1,893 +9.4%$100,637 -11.9%
    2012$1,730 +35.3%$114,270
    2011$1,279 -9.5%$114,270 -5%
    2010$1,413 -4.2%$120,254 -7.5%
    2009$1,476 $130,031
    Find assessor info on the county website

    Neighborhood: 33947

    Nearby schools

    GreatSchools rating
    Schools provided by the listing agent
    • Elementary: Vineland Elementary
    • Middle: L.A. Ainger Middle
    • High: Lemon Bay High

    Source: Stellar MLS. This data may not be complete. We recommend contacting the local school district to confirm school assignments for this home.

    Get pre-qualified for a loan
    At Zillow Home Loans, we can pre-qualify you in as little as 5 minutes with no impact to your credit score.

    An equal housing lender. NMLS #10287.

    Sell for more on Zillow
    Get a Zillow Showcase℠ listing at no additional cost and you could sell for .
    $335,500
    2% more
    +$6,710
    With Zillow Showcase(estimated)
    $342,210