Skip main navigation
Off market
  • $313,800

    303 S Arthur Ashe Blvd APT 10, Richmond, VA 23220

    2beds
    837sqft
    Condo
    Built in 1930
    -- sqft lot
    $313,800 Zestimate®
    $375/sqft
    $1,697 Estimated rent

    Home value

    $313,800

    $295,000 - $336,000

    $1,697/mo

    Zestimate® history
    Loading
    Loading...

    Owner options

    List your home for rent

    $1,697/mo

    Rent Zestimate®

    Find your next renter with Zillow Rental Manager. Plus, with online applications, you can quickly screen prospective tenants – for free.

    Learn more

    $1,697/mo

    Rent Zestimate®

    Refinance and save

    $2,228/mo

    Est. payment

    Refinancing to a lower rate could help reduce your monthly payments and save thousands over the life of the loan.

    See today's rates

    $2,228/mo

    Est. payment

    Explore your selling options

    Work with a Zillow partner agent

    Leverage their expertise and Zillow's premium Showcase listings to get your home seen by more buyers.

    Get started

    List with your own agent

    Get your home in front of millions of buyers by listing it on Zillow.

    Learn how to do it

    Sell it yourself

    Take full control of how buyers see your home on Zillow by listing For Sale by Owner (FSBO).

    List your home

    What's special

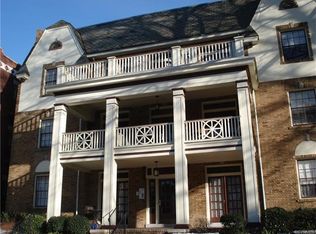
    The best of city life awaits! Take in all the amenities of living in the center of it all! Walk to Maymont, the Carillon and Byrd Park, shops and restaurants of Carytown, Fan District hotspots, museums and so close to Scott's Addition! This charming third floor renovated condo has amazing views overlooking the Carillon, Byrd Park and the action on Arthur Ashe Boulevard! With open living space and new french doors (2019) to your own new private balcony (2019) and new windows throughout (2012), you will be sure to enjoy this space whether entertaining friends or a quiet night in. A well-appointed kitchen has granite countertops, SS dishwasher, full size refrigerator and new European-style washer/dryer (2017 w/5-year warranty). Two generous bedrooms share a newer bath with subway tile and granite countertop. Enjoy your newly updated private balcony or several common area patios to visit with neighbors. New HVAC 2014 w/ 10-year warranty, One assigned parking space in the rear of the building and locked basement storage complete the package. Welcome Home!

    This property is not currently displayed as for sale or rent on Zillow. This may be different from what's on other websites or public sources.

    Facts & features

    Interior

    Bedrooms & bathrooms
    • Bedrooms: 2
    • Bathrooms: 1
    • Full bathrooms: 1
    • Main level bathrooms: 1
    Heating
    • Forced air, Electric
    Cooling
    • Central
    Appliances
    • Included: Dishwasher, Dryer, Garbage disposal, Microwave, Range / Oven, Refrigerator, Washer
    Features
    • Recessed Lighting, High Ceilings, Countertops - Granite/Stone
    • Flooring: Hardwood
    • Doors: French Doors
    • Basement: Tenant Storage
    • Common walls with other units/homes: End Unit, No One Above
    Interior area
    • Structure area source: Per Tax
    • Total interior livable area: 837 sqft

    Property

    Features
    • Patio & porch: Front Porch
    • Exterior features: Brick
    • Frontage length: 0.0000
    Details
    • Zoning: R-48
    • Zoning description: R-48

    Construction

    Type & style
    • Home type: Condo
    • Architectural style: Tudor, Rowhouse/Townhouse
    Materials
    • Roof: Slate
    Condition
    • Year built: 1930

    Utilities & green energy

    • Sewer: Public Sewer
    • Water: Public Water

    Community & HOA

    HOA
    • Has HOA: Yes
    • Amenities included: Association
    • Services included: Snow Removal, Trash, Maintenance Grounds, Water, Gas, Sewer, Management Fees, Comm Ar Mnt, Building Insurance, Reserves
    • HOA fee: $251 monthly
    Location
    • Region: Richmond

    Financial & listing details

    • Price per square foot: $375/sqft

    Price history

    DateEventPrice
    6/8/2022Sold$276,000+0.4%$330/sqft
    Source: CVRMLS #2211055 Report a problem
    5/16/2022Pending sale$275,000$329/sqft
    Source: CVRMLS #2211055 Report a problem
    5/11/2022Listed for sale$275,000+17%$329/sqft
    Source: CVRMLS #2211055 Report a problem
    4/27/2020Sold$235,000$281/sqft
    Source: CVRMLS #2006139 Report a problem
    3/31/2020Pending sale$235,000$281/sqft
    Source: The Steele Group #2006139 Report a problem
    3/12/2020Listed for sale$235,000$281/sqft
    Source: The Steele Group #2006139 Report a problem
    3/6/2020Pending sale$235,000$281/sqft
    Source: The Steele Group #2006139 Report a problem
    3/4/2020Listed for sale$235,000$281/sqft
    Source: The Steele Group #2006139 Report a problem

    Public tax history

    Tax history is unavailable.

    Neighborhood: The Fan

    Nearby schools

    GreatSchools rating
    Schools provided by the listing agent
    • Elementary: Fox
    • Middle: Binford
    • High: Thomas Jefferson

    Source: The MLS. This data may not be complete. We recommend contacting the local school district to confirm school assignments for this home.

    Get a cash offer in 3 minutes
    Find out how much your home could sell for in as little as 3 minutes with a no-obligation cash offer.
    Estimated market value
    $313,800
    Get a cash offer in 3 minutes
    Find out how much your home could sell for in as little as 3 minutes with a no-obligation cash offer.
    Estimated market value
    $313,800