WOW! If you’ve been dreaming of city living with unbeatable walkability, this is it! Tucked inside a secure building in one of Richmond’s most desirable locations, this charming first-floor one-bedroom condo may be compact in size, but it lives large and delivers everything you need. Just steps from Byrd Park, Carytown, and the Museum District, you’ll love being able to walk or bike to restaurants, coffee shops, boutiques, festivals, parks, and more. The location simply doesn’t get much better. Inside, you’ll find beautiful hardwood floors, fresh paint, stylish new ceiling fans and light fixtures, and a bright, welcoming feel throughout. The updated kitchen features granite countertops, stainless steel appliances, gas cooking, custom cabinetry, and a European-style washer/dryer combo conveniently tucked inside the unit. Need a home office? The enclosed sunroom just off the living room provides the perfect flex space for working from home, reading, or relaxing. A rear entrance offers added convenience, while the first-floor location means no stairs to climb when carrying groceries or welcoming guests. The secure building offers peace of mind, and the HOA covers all utilities except electricity and cable, making ownership both simple and affordable. Small in footprint but huge in lifestyle—this is city living at its best. Whether you’re a first-time buyer, downsizer, investor, or someone looking for the perfect lock-and-leave home, you’ll fall in love with everything this special condo has to offer
Coming soon 08/18
$230,000
303 S Arthur Ashe Blvd #U3, Richmond, VA 23220
1beds
514sqft
:
Get pre-qualified$1,764/mo
Condominium
Built in 1930
-- sqft lot
$198,000 Zestimate®
$447/sqft
$217/mo HOA
What's special
- 30 days |
- 1,741 |
- 53 |
Zillow last checked:
Listing updated:
Listed by:
Jenny Maraghy (804)405-7337,
Compass 804-567-9250,
Linda Forem 804-869-4861,
Compass
Source: CVRMLS,MLS#: 2618648 Originating MLS: Central Virginia Regional MLS
Originating MLS: Central Virginia Regional MLSFacts & features
Interior
Bedrooms & bathrooms
- Bedrooms: 1
- Bathrooms: 1
- Full bathrooms: 1
Primary bedroom
- Level: First
- Dimensions: 0 x 0
Dining room
- Level: First
- Dimensions: 0 x 0
Other
- Description: Tub & Shower
- Level: First
Kitchen
- Level: First
- Dimensions: 0 x 0
Living room
- Level: First
- Dimensions: 0 x 0
Heating
- Electric, Heat Pump
Cooling
- Central Air
Appliances
- Included: Dryer, Dishwasher, Gas Cooking, Disposal, Microwave, Oven, Refrigerator, Stove, Washer
Features
- Granite Counters
- Flooring: Wood
- Has basement: No
- Attic: None
Interior area
- Total interior livable area: 514 sqft
- Finished area above ground: 514
- Finished area below ground: 0
Property
Features
- Levels: One
- Stories: 1
- Pool features: None
Lot
- Size: 514 Square Feet
Details
- Parcel number: W0001198021
- Zoning description: R-48
Construction
Type & style
- Home type: Condo
- Architectural style: Other
- Property subtype: Condominium
- Attached to another structure: Yes
Materials
- Brick
- Roof: Rubber
Condition
- Resale
- New construction: No
- Year built: 1930
Utilities & green energy
- Sewer: Public Sewer
- Water: Public
Community & HOA
Community
- Subdivision: None
HOA
- Has HOA: Yes
- Services included: Common Areas, Gas, Maintenance Grounds, Snow Removal, Trash, Water
- HOA fee: $217 monthly
Location
- Region: Richmond
Financial & listing details
- Price per square foot: $447/sqft
- Tax assessed value: $151,000
- Annual tax amount: $1,812
- Date on market: 7/9/2026
- Ownership: Individuals
- Ownership type: Sole Proprietor
Estimated market value
$198,000
$180,000 - $218,000
$1,371/mo
Price history
| Date | Event | Price |
|---|---|---|
| 3/10/2014 | Sold | $80,000-7.7%$156/sqft |
Source: Public Record Report a problem | ||
| 2/20/2014 | Pending sale | $86,640$169/sqft |
Source: Coldwell Banker Vaughan and Company, Inc. #1327919 Report a problem | ||
| 2/20/2014 | Listed for sale | $86,640-28.7%$169/sqft |
Source: Coldwell Banker Vaughan and Company, Inc. #1327919 Report a problem | ||
| 10/3/2013 | Sold | $121,500$236/sqft |
Source: Public Record Report a problem | ||
Public tax history
| Year | Property taxes | Tax assessment |
|---|---|---|
| 2025 | $1,812 | $151,000 |
| 2024 | $1,812 +7.9% | $151,000 +7.9% |
| 2023 | $1,680 | $140,000 |
| 2022 | $1,680 | $140,000 |
| 2021 | $1,680 +5.3% | $140,000 +5.3% |
| 2020 | $1,596 +6.4% | $133,000 +6.4% |
| 2019 | $1,500 +5% | $125,000 +5% |
| 2018 | $1,428 +153.2% | $119,000 +3.5% |
| 2017 | $564 | $115,000 |
| 2016 | $564 | $115,000 |
| 2015 | $564 | $115,000 |
| 2014 | $564 | $115,000 |
| 2013 | -- | $115,000 |
| 2012 | -- | $115,000 -6.5% |
| 2011 | -- | $123,000 |
| 2010 | -- | $123,000 -15.2% |
| 2009 | -- | $145,000 |
| 2008 | -- | $145,000 |
| 2007 | -- | $145,000 |
| 2006 | -- | $145,000 |
| 2005 | -- | -- |
Find assessor info on the county website
Monthly payment
Est. payment
Payment breakdown
Explore the cost of this home by adjusting the details. Changes won't be saved.Climate risks
Neighborhood: The Fan
Nearby schools
GreatSchools rating
- 7/10John B. Cary Elementary SchoolGrades: PK-5Distance: 0.3 mi
- 4/10Albert Hill Middle SchoolGrades: 6-8Distance: 0.9 mi
- 4/10Thomas Jefferson High SchoolGrades: 9-12Distance: 1.6 mi
Schools provided by the listing agent
- Elementary: Lois-Harrison Jones
- Middle: Albert Hill
- High: Thomas Jefferson
Source: CVRMLS. This data may not be complete. We recommend contacting the local school district to confirm school assignments for this home.
- $306,2002 bd1 ba815 sqft303 S Arthur Ashe Blvd #U1, Richmond, VA 23220Off Market

- $302,9002 bd1 ba818 sqft303 S Arthur Ashe Blvd #U2, Richmond, VA 23220Off Market
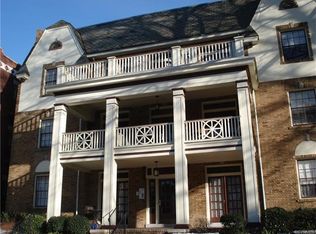
- $201,4001 bd1 ba516 sqft303 S Arthur Ashe Blvd #U4, Richmond, VA 23220Off Market
- $299,0002 bd1 ba818 sqft303 S Arthur Ashe Blvd #U5, Richmond, VA 23220Sold

- $304,6002 bd1 ba817 sqft303 S Arthur Ashe Blvd #U6, Richmond, VA 23220Off Market
- $225,0001 bd1 ba514 sqft303 S Arthur Ashe Blvd #U7, Richmond, VA 23220Sold
- $199,5001 bd1 ba516 sqft303 S Arthur Ashe Blvd #U8, Richmond, VA 23220Off Market
- $308,5002 bd1 ba837 sqft303 S Arthur Ashe Blvd #U9, Richmond, VA 23220Off Market
A local agent can set up tours, give advice and negotiate with sellers.
Similar homes
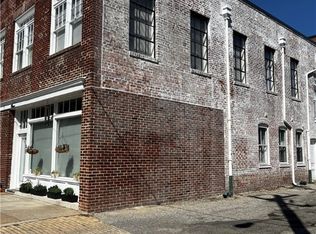
- $214,7501 bd1 ba491 sqft2322 Herbert Hamlet Aly Al U3, Richmond, VA 23220For Sale
 MLS ID #2614424, Laura Godoy, Long & Foster REALTORS. CVRMLS
 - $179,7501 bd1 ba555 sqft1333 W Broad St #U506, Richmond, VA 23220For Sale
 MLS ID #2620871, Jim Dunn, Joyner Fine Properties. CVRMLS
 - $265,0001 bd1 ba655 sqft3517 Hanover Ave APT B, Richmond, VA 23221For Sale
 MLS ID #2620670, Treena Ozmar, Neville C Johnson & Assoc, Inc. CVRMLS
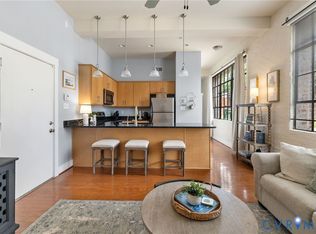
 - $269,0001 bd1 ba717 sqft2318 Herbert Hamlet Aly Al U4, Richmond, VA 23221For Sale
 MLS ID #2619571, Ann Vandersyde, Long & Foster REALTORS. CVRMLS
 - $224,9501 bd1 ba532 sqft1708 Decatur St, Richmond, VA 23224For SaleMLS ID #2619253, Matt Chabal, Real Broker LLC. CVRMLS
- $255,0001 bd1 ba650 sqft4632 Grove Ave Unit 5, Richmond, VA 23226For SaleMLS ID #2617495, Lacey Kearney, Providence Hill Real Estate. CVRMLS
- $330,0002 bd1 ba720 sqft1826 Claiborne St, Richmond, VA 23220For SaleMLS ID #2621510, Kenneth Tyler, Reliable Realty Solutions LLC. CVRMLS
- $183,5001 bd1 ba522 sqft1414 W Marshall St #U402, Richmond, VA 23220For SaleMLS ID #2532181, Shane Lott, Rashkind Saunders & Co.. CVRMLS
- $214,9001 bd1 ba691 sqft1020 Porter St APT 101, Richmond, VA 23224For SaleMLS ID #2618471, Christopher Blake, Monroe Properties. CVRMLS
- $234,9002 bd1 ba736 sqft6108 Glenway Dr, Richmond, VA 23225For SaleMLS ID #2609834, Justin Marks, Napier Realtors, ERA. CVRMLS
- $164,9002 bd1 ba700 sqft4050 Forest Hill Ave #U24, Richmond, VA 23225For SaleMLS ID #2620952, Anne Thompson, RE/MAX Commonwealth. CVRMLS
- $199,0002 bd1 ba672 sqft1905 Maddox St, Richmond, VA 23223For SaleMLS ID #2620437, Kacie Jenkins, Real Broker LLC. CVRMLS
- $299,0003 bd1 ba758 sqft3401 Rosewood Ave, Richmond, VA 23221For SaleMLS ID #2620565, Daniel Hicks, Real Broker LLC. CVRMLS
- $208,0002 bd1 ba694 sqft1815 N 28th St, Richmond, VA 23223For SaleMLS ID #2617056, Caitlin Ford, Real Broker LLC. CVRMLS
- $200,0001 bd1 ba576 sqft2307 1st Ave, Richmond, VA 23222For SaleMLS ID #2617618, James Wallace, Real Broker LLC. CVRMLS
- $275,0002 bd2 ba760 sqft501 Pelham Dr, Richmond, VA 23222For SaleMLS ID #2620156, Carolina Rinck, Long & Foster REALTORS. CVRMLS
- $195,0001 bd1 ba470 sqft5100 Monument Ave Unit 1212, Richmond, VA 23230For SaleMLS ID #2615176, Tucker Greer, Shaheen Ruth Martin & Fonville. CVRMLS
- $198,9992 bd1 ba679 sqft506 Hunt Ave, Richmond, VA 23222For SaleMLS ID #2619211, Charles Young, Fathom Realty Virginia. CVRMLS
- $280,0003 bd2 ba528 sqft4202 Kempwood Ct, Chesterfield, VA 23832For Sale
 MLS ID #VACF2001610, Mr. Derek Greene, The Greene Realty Group. Bright MLS
 - $199,9502 bd1 ba720 sqft3915 Arden Rd, Richmond, VA 23222For SaleMLS ID #2617116, Michael Ryan, Keller Williams Realty. CVRMLS
