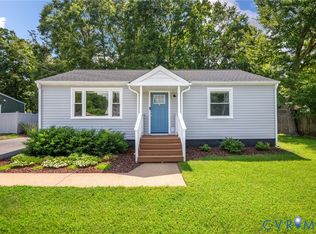
Welcome to 3401 Rosewood Avenue, where classic Richmond charm meets one of the city's most sought-after locations. This delightful two-bedroom, one-bath bungalow is the perfect opportunity to enjoy an exceptionally walkable lifestyle in the heart of the city.
Freshly painted inside and out, this move-in-ready home features beautiful hardwood floors, abundant natural light, and timeless character throughout. Whether you're a first-time homebuyer, downsizing, or looking for an investment in a premier location, this home offers endless possibilities.
Step outside and enjoy everything that makes this neighborhood so desirable. You're just blocks from Carytown's locally owned boutiques, cafés, restaurants, and entertainment. Catch a Flying Squirrels game at the nearby stadium, spend an afternoon exploring the world-class museums in the Museum District, or enjoy the convenience of nearby grocery stores, parks, and everyday amenities. With quick access to the interstate, commuting anywhere in the Richmond region is a breeze.
Homes in locations like this don't come along often. Experience the perfect blend of neighborhood charm, walkability, and convenience at 3401 Rosewood Avenue.
Pending
$299,000
3401 Rosewood Ave, Richmond, VA 23221
3beds
758sqft
Single Family Residence
Built in 1936
-- sqft lot
$-- Zestimate®
$394/sqft
$-- HOA
What's special
Timeless character throughoutBeautiful hardwood floorsAbundant natural light
- 15 days |
- 2,566 |
- 223 |
Zillow last checked:
Listing updated:
Listed by:
Daniel Hicks membership@therealbrokerage.com,
Real Broker LLC 855-450-0442
Source: CVRMLS,MLS#: 2620565 Originating MLS: Central Virginia Regional MLS
Originating MLS: Central Virginia Regional MLSFacts & features
Interior
Bedrooms & bathrooms
- Bedrooms: 3
- Bathrooms: 1
- Full bathrooms: 1
Other
- Description: Tub & Shower
- Level: First
Heating
- Electric, Heat Pump
Cooling
- Heat Pump
Features
- Flooring: Ceramic Tile, Wood
- Has basement: No
- Attic: Access Only
Interior area
- Total interior livable area: 758 sqft
- Finished area above ground: 758
- Finished area below ground: 0
Property
Features
- Levels: One
- Stories: 1
- Pool features: None
Details
- Parcel number: W0001587017
- Zoning description: R-5
- Special conditions: Corporate Listing
Construction
Type & style
- Home type: SingleFamily
- Architectural style: Bungalow,Cottage
- Property subtype: Single Family Residence
Materials
- Frame, Wood Siding
- Roof: Composition
Condition
- Resale
- New construction: No
- Year built: 1936
Utilities & green energy
- Sewer: Public Sewer
- Water: Public
Community & HOA
Community
- Subdivision: None
Location
- Region: Richmond
Financial & listing details
- Price per square foot: $394/sqft
- Tax assessed value: $305,000
- Annual tax amount: $3,456
- Date on market: 7/31/2026
- Ownership: Corporate
- Ownership type: Corporation
Estimated market value
Not available
Estimated sales range
Not available
$1,716/mo
Price history
| Date | Event | Price |
|---|---|---|
| 8/11/2026 | Pending sale | $299,000$394/sqft |
Source:  CVRMLS #2620565 Report a problem CVRMLS #2620565 Report a problem | ||
| 7/31/2026 | Listed for sale | $299,000+6.8%$394/sqft |
Source: CVRMLS #2620565 Report a problem | ||
| 7/19/2024 | Sold | $280,000+52.6%$369/sqft |
Source: Public Record Report a problem | ||
| 6/4/2018 | Sold | $183,500+473.4%$242/sqft |
Source: CVRMLS #1816486 Report a problem | ||
| 5/31/1996 | Sold | $32,000$42/sqft |
Source: Public Record Report a problem | ||
Public tax history
| Year | Property taxes | Tax assessment |
|---|---|---|
| 2025 | $3,456 +4% | $288,000 +4% |
| 2024 | $3,324 +1.8% | $277,000 +1.8% |
| 2023 | $3,264 | $272,000 |
| 2022 | $3,264 +27.1% | $272,000 +27.1% |
| 2021 | $2,568 +24.4% | $214,000 +24.4% |
| 2020 | $2,064 +13.9% | $172,000 +13.9% |
| 2019 | $1,812 +21.8% | $151,000 +21.8% |
| 2018 | $1,488 +19.2% | $124,000 +3.3% |
| 2017 | $1,248 | $120,000 +15.4% |
| 2016 | $1,248 | $104,000 |
| 2015 | $1,248 | $104,000 |
| 2014 | $1,248 | $104,000 |
| 2013 | -- | $104,000 -7.1% |
| 2012 | -- | $112,000 |
| 2011 | -- | $112,000 |
| 2010 | -- | $112,000 +0.4% |
| 2009 | -- | $111,600 |
| 2008 | -- | $111,600 |
| 2007 | -- | $111,600 +23% |
| 2006 | -- | $90,700 +13.8% |
| 2005 | -- | $79,700 +23.4% |
| 2003 | -- | $64,600 +14.9% |
| 2002 | -- | $56,200 +9.1% |
| 2001 | $736 | $51,500 |
Find assessor info on the county website
Monthly payment
Est. payment
Payment breakdown
Explore the cost of this home by adjusting the details. Changes won't be saved.Climate risks
Neighborhood: Stadium
Nearby schools
GreatSchools rating
- 7/10John B. Cary Elementary SchoolGrades: PK-5Distance: 0.4 mi
- 4/10Albert Hill Middle SchoolGrades: 6-8Distance: 0.8 mi
- 4/10Thomas Jefferson High SchoolGrades: 9-12Distance: 1.4 mi
Schools provided by the listing agent
- Elementary: Lois-Harrison Jones
- Middle: Albert Hill
- High: Thomas Jefferson
Source: CVRMLS. This data may not be complete. We recommend contacting the local school district to confirm school assignments for this home.
- $156,0003 bd1 ba725 sqft3405 Rosewood Ave, Richmond, VA 23221Sold

- $348,5002 bd1 ba760 sqft3409 Rosewood Ave, Richmond, VA 23221Off Market
- $613,7004 bd3 ba2.7k sqft3341 Rosewood Ave, Richmond, VA 23221Off Market
- $324,4003 bd2 ba1k sqft3400 Maplewood Ave, Richmond, VA 23221Off Market
- $431,2003 bd1 ba1.1k sqft3404 Maplewood Ave, Richmond, VA 23221Off Market
- $410,4002 bd1 ba1.1k sqft3326 Maplewood Ave, Richmond, VA 23221Off Market
- $356,7003 bd1 ba917 sqft3402 Rosewood Ave, Richmond, VA 23221Off Market
- $495,5003 bd2 ba1.5k sqft3400 Rosewood Ave, Richmond, VA 23221Off Market
A local agent can set up tours, give advice and negotiate with sellers.
Similar homes
- $318,0002 bd2 ba880 sqft405 N Hamilton St APT G, Richmond, VA 23221For Sale
 MLS ID #2621176, Josh Simpson, Hometown Realty. CVRMLS
 - $289,9003 bd1 ba1k sqft808 German School Rd, Richmond, VA 23225For Sale
 MLS ID #2621146, Andrea Johnson, Real Broker LLC. CVRMLS
 - $299,9503 bd2 ba912 sqft2201 Brockway Ln, Richmond, VA 23223For Sale
 MLS ID #2622007, Chelsea Brown, Keller Williams Realty. CVRMLS
 - $314,9503 bd2 ba1k sqft5701 Heywood Rd, Richmond, VA 23224For Sale
 MLS ID #2622040, Shannon Murray, Keller Williams Realty. CVRMLS
 - $315,0002 bd1 ba1k sqft5247 Rockland Rd, Richmond, VA 23225For SaleMLS ID #2619787, Tracy Lemmon, BHG Base Camp. CVRMLS
- $295,0003 bd2 ba1k sqft6316 Derwent Rd, Richmond, VA 23225For SaleMLS ID #2621766, Danae Dobler, EXP Realty, LLC. CVRMLS
- $295,0003 bd1 ba1k sqft3606 Yerger Rd, Richmond, VA 23223For SaleMLS ID #2621496, Robert Ransome, Ransome Realty Group. CVRMLS
- $289,9903 bd2 ba984 sqft1016 Crafton Ln, Richmond, VA 23222For SaleMLS ID #2606647, Trina Jones, Teammates In Real Estate Inc. CVRMLS
- $285,0003 bd2 ba936 sqft1908 Watts Ln, Richmond, VA 23223For SaleMLS ID #2621483, Freddie Royal, Lifelong Realty Inc. CVRMLS
- $275,0002 bd2 ba760 sqft501 Pelham Dr, Richmond, VA 23222For SaleMLS ID #2620156, Carolina Rinck, Long & Foster REALTORS. CVRMLS
- $334,9502 bd2 ba828 sqft401 W Hamilton #A, Richmond, VA 23221For SaleMLS ID #2619811, Joseph Lawson. Long & Foster Broker Feed
- $299,9503 bd2 ba941 sqft4502 Bunn Ave, Richmond, VA 23231For SaleMLS ID #2620690, Teshia Wright, Ivy League Realty LLC. CVRMLS
- $334,9502 bd2 ba828 sqft401 N Hamilton St APT A, Richmond, VA 23221For SaleMLS ID #2619811, Joseph Lawson, Long & Foster REALTORS. CVRMLS
- $269,9503 bd2 ba1k sqft1730 Gross Ave, Richmond, VA 23224For SaleMLS ID #2614188, Issac Abdelmalak, Virginia Capital Realty. CVRMLS
- $315,0003 bd2 ba1k sqft3924 Lamplighter Dr, North Chesterfield, VA 23234For SaleMLS ID #2619816, James Nay, River City Elite Properties - Real Broker. CVRMLS
- $299,9003 bd1 ba992 sqft3608 Whitlock Ave, Richmond, VA 23223For Sale
 MLS ID #VAHN2001284, Muhammad mir, First American Real Estate. Bright MLS
 - $279,9503 bd1 ba1k sqft2800 Seibel Rd, Richmond, VA 23223For SaleMLS ID #2615396, Chuck Jenkins, Long & Foster REALTORS. CVRMLS
- $289,9503 bd1 ba1.1k sqft404 Raines Ave, Sandston, VA 23150For SaleMLS ID #2613669, Neil Hodge, Boyd Realty Group. CVRMLS
- $319,9002 bd2 ba1k sqft1210 N 24th St, Richmond, VA 23223For SaleMLS ID #2621006, Steven Kirby, Samson Properties. CVRMLS
- $328,0003 bd2 ba1k sqft4113 Grantlake Rd, Richmond, VA 23234For SaleMLS ID #2615397, Diana Lemus, Real Broker LLC. CVRMLS
