Skip main navigation
Sold for $419,000
  • $419,000

    303 S Harvest Moon Way, Easley, SC 29642

    4beds
    2,123sqft
    Single Family Residence, Residential
    Built in 2019
    0.57 Acres Lot
    $416,500 Zestimate®
    $197/sqft
    $2,331 Estimated rent

    Home value

    $416,500

    $396,000 - $437,000

    $2,331/mo

    Zestimate® history
    Loading
    Loading...

    Owner options

    List your home for rent

    $2,331/mo

    Rent Zestimate®

    Find your next renter with Zillow Rental Manager. Plus, with online applications, you can quickly screen prospective tenants – for free.

    Learn more

    $2,331/mo

    Rent Zestimate®

    Refinance and save

    $2,434/mo

    Est. payment

    Refinancing to a lower rate could help reduce your monthly payments and save thousands over the life of the loan.

    See today's rates

    $2,434/mo

    Est. payment

    Explore your selling options

    Work with a Zillow partner agent

    Leverage their expertise and Zillow's premium Showcase listings to get your home seen by more buyers.

    Get started

    List with your own agent

    Get your home in front of millions of buyers by listing it on Zillow.

    Learn how to do it

    Sell it yourself

    Take full control of how buyers see your home on Zillow by listing For Sale by Owner (FSBO).

    List your home

    What's special

    Cozy gas log fireplacePlush carpetingGenerous pantry closetLush green spaceFirst-floor powder roomTile backsplashOpen-concept floor plan
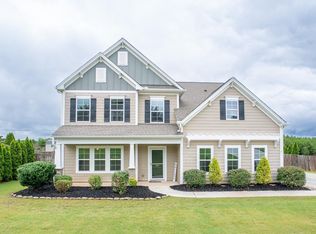
    Move-in ready and meticulously maintained, this beautiful home offers the perfect blend of functional living space and a backyard that truly feels like your own private park. Situated on a spacious .57-acre lot, the location provides the convenience of easy access to Downtown Greenville, Easley, I-85, and Highway 123, while also placing you within close proximity to shopping, dining, entertainment, Clemson University, and Lake Hartwell. Inside, the open-concept floor plan is designed for both comfortable everyday living and effortless entertaining. Durable luxury vinyl plank flooring runs throughout the main level, making it ideal for busy households, kids, and pets alike. The spacious living room centers around a cozy gas log fireplace and flows seamlessly into the kitchen and dining area, creating a warm and welcoming gathering space filled with natural light. The kitchen offers both style and function with quartz countertops, tile backsplash, abundant cabinet and prep space, a large center island with additional storage, peninsula seating for casual meals, a generous pantry closet, and a sunny dining area overlooking the backyard. A convenient first-floor powder room and walk-in laundry room add everyday practicality to the thoughtful layout. The main-level primary suite offers a relaxing retreat complete with a trey ceiling, plush carpeting, walk-in closet, and an attached bath featuring dual sinks and an oversized shower. Upstairs, three secondary bedrooms provide exceptional flexibility. Two feature walk-in closets, while the third could easily serve as a playroom, media room, home office, or second living space if a fourth bedroom is not needed. A spacious hall bath with dual sinks, tub/shower combination, and linen closet serves the upstairs living areas. Outside is where this property truly shines. Mature landscaping in the front yard creates a welcoming first impression, while the expansive backyard opens into a peaceful park-like setting designed to be enjoyed year-round. The oversized patio, partially covered for shade and comfort, overlooks the lush green space and provides the perfect place to grill, entertain, or simply relax and enjoy the view. The huge open lawn offers endless room for a future pool, outdoor gatherings, yard games, or evenings spent playing with family and friends. Surrounding the open green space are countless established plants, flowering shrubs, and edible landscaping including strawberry, blueberry, blackberry, and raspberry plants, along with roses, daylilies, tea olives, and so much more. With something always blooming, the yard becomes a natural haven for birds, butterflies, and pollinators, creating a peaceful outdoor experience rarely found in newer construction homes. A large outbuilding with built-in storage offers endless possibilities as a gardening shed, workshop, hobby space, additional storage area, or even a quiet retreat to relax and enjoy the surrounding gardens. This is more than just a home—it’s a lifestyle property offering space, flexibility, convenience, and a backyard designed to be enjoyed for years to come.

    Zillow last checked:

    Listing updated:

    Listed by:

    Dan Hamilton 864-527-7685,

    Keller Williams Grv Upst,

    Jevon Clarke,

    Keller Williams Grv Upst

    Bought with:

    NON MLS MEMBER

    Non MLS

    Source: Greater Greenville AOR,MLS#: 1591911MLS Logo

    Facts & features

    Interior

    Bedrooms & bathrooms
    • Bedrooms: 4
    • Bathrooms: 3
    • Full bathrooms: 2
    • 1/2 bathrooms: 1
    • Main level bathrooms: 1
    • Main level bedrooms: 1
    Primary bedroom
    • Area: 234
    • Dimensions: 13 x 18
    Bedroom 2
    • Area: 144
    • Dimensions: 12 x 12
    Bedroom 3
    • Area: 195
    • Dimensions: 15 x 13
    Bedroom 4
    • Area: 247
    • Dimensions: 13 x 19
    Primary bathroom
    • Features: Double Sink, Full Bath, Shower Only, Walk-In Closet(s)
    • Level: Main
    Dining room
    • Area: 168
    • Dimensions: 14 x 12
    Kitchen
    • Area: 187
    • Dimensions: 17 x 11
    Living room
    • Area: 289
    • Dimensions: 17 x 17
    Heating
    • Forced Air, Natural Gas
    Cooling
    • Central Air, Electric
    Appliances
    • Included: Dishwasher, Disposal, Self Cleaning Oven, Refrigerator, Electric Oven, Free-Standing Electric Range, Range, Microwave, Tankless Water Heater
    • Laundry: 1st Floor, Walk-in, Electric Dryer Hookup, Washer Hookup, Laundry Room
    Features
    • High Ceilings, Ceiling Fan(s), Ceiling Smooth, Tray Ceiling(s), Open Floorplan, Walk-In Closet(s), Countertops – Quartz, Pantry
    • Flooring: Carpet, Ceramic Tile, Luxury Vinyl
    • Windows: Tilt Out Windows, Vinyl/Aluminum Trim, Window Treatments
    • Basement: None
    • Attic: Pull Down Stairs,Storage
    • Number of fireplaces: 1
    • Fireplace features: Gas Log, Gas Starter
    Interior area
    • Total structure area: 2,123
    • Total interior livable area: 2,123 sqft

    Property

    Parking
    • Total spaces: 2
    • Parking features: Attached, Garage Door Opener, Driveway, Parking Pad, Concrete
    • Attached garage spaces: 2
    • Has uncovered spaces: Yes
    Features
    • Levels: Two
    • Stories: 2
    • Patio & porch: Front Porch, Rear Porch
    • Exterior features: Under Ground Irrigation, Other
    • Fencing: Fenced
    Lot
    • Size: 0.57 Acres
    • Features: Sloped, Few Trees, Sprklr In Grnd-Full Yard, 1/2 - Acre
    • Topography: Level
    Details
    • Parcel number: 1620901002000

    Construction

    Type & style
    • Home type: SingleFamily
    • Architectural style: Craftsman
    • Property subtype: Single Family Residence, Residential
    Materials
    • Hardboard Siding, Stone
    • Foundation: Slab
    • Roof: Architectural
    Condition
    • Year built: 2019

    Utilities & green energy

    • Sewer: Septic Tank
    • Water: Public
    • Utilities for property: Cable Available, Underground Utilities

    Community & neighborhood

    Security
    • Security features: Smoke Detector(s)
    Community
    • Community features: Street Lights
    Location
    • Region: Easley
    • Subdivision: Hunt Meadows

    Price history

    DateEventPrice
    7/7/2026Sold$419,000$197/sqft
    Source: Greater Greenville AOR #1591911 Report a problem
    5/29/2026Contingent$419,000$197/sqft
    Source: Greater Greenville AOR #1591911 Report a problem
    5/15/2026Listed for sale$419,000+42%$197/sqft
    Source: Greater Greenville AOR #1591911 Report a problem
    1/13/2021Sold$295,000+14.5%$139/sqft
    Source: Public Record Report a problem
    10/18/2019Sold$257,694$121/sqft
    Source: Public Record Report a problem

    Public tax history

    YearProperty taxesTax assessment
    2024$4,027 +3.5%$11,750
    2023$3,890 +3%$11,750
    2022$3,777 +9.2%$11,750 +14.3%
    2021$3,459 -32.2%$10,280 -33.3%
    2020$5,102 +2269.7%$15,420 +542.5%
    2019$215 $2,400

    Find assessor info on the county website

    Neighborhood: 29642

    Nearby schools

    GreatSchools rating
    Schools provided by the listing agent
    • Elementary: Hunt Meadows
    • Middle: Wren
    • High: Wren

    Source: Greater Greenville AOR. This data may not be complete. We recommend contacting the local school district to confirm school assignments for this home.

    Get a cash offer in 3 minutes
    Find out how much your home could sell for in as little as 3 minutes with a no-obligation cash offer.
    Estimated market value
    $416,500
    Get a cash offer in 3 minutes
    Find out how much your home could sell for in as little as 3 minutes with a no-obligation cash offer.
    Estimated market value
    $416,500