Skip main navigation
Sold for $525,000
  • $525,000

    305 S Harvest Moon Way, Easley, SC 29642

    5beds
    2,537sqft
    Single Family Residence, Residential
    Built in 2019
    0.57 Acres Lot
    $525,000 Zestimate®
    $207/sqft
    $2,483 Estimated rent

    Home value

    $525,000

    $499,000 - $551,000

    $2,483/mo

    Zestimate® history
    Loading
    Loading...

    Owner options

    List your home for rent

    $2,483/mo

    Rent Zestimate®

    Find your next renter with Zillow Rental Manager. Plus, with online applications, you can quickly screen prospective tenants – for free.

    Learn more

    $2,483/mo

    Rent Zestimate®

    Refinance and save

    $3,102/mo

    Est. payment

    Refinancing to a lower rate could help reduce your monthly payments and save thousands over the life of the loan.

    See today's rates

    $3,102/mo

    Est. payment

    Explore your selling options

    Work with a Zillow partner agent

    Leverage their expertise and Zillow's premium Showcase listings to get your home seen by more buyers.

    Get started

    List with your own agent

    Get your home in front of millions of buyers by listing it on Zillow.

    Learn how to do it

    Sell it yourself

    Take full control of how buyers see your home on Zillow by listing For Sale by Owner (FSBO).

    List your home

    What's special

    Cozy gas log fireplaceRemovable safety pool fenceSpacious kitchenPrivate guest bedroomVersatile bonus roomGas rangeInviting open floor plan
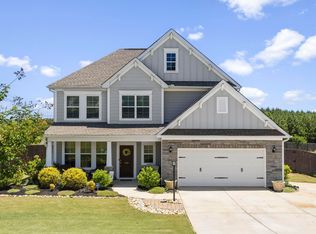
    Welcome to 305 S. Harvest Moon Way, where modern comfort meets exceptional outdoor living. Built in 2019, this beautifully maintained 5-bedroom, 2.5-bath home offers approximately 2537 square feet of thoughtfully designed living space on an expansive 0.57-acre lot. Step inside to discover an inviting open floor plan with 9-foot smooth ceilings that create a bright, airy feel throughout the main level. The spacious kitchen is the heart of the home, featuring granite countertops, a gas range, abundant cabinetry, and a large island that flows seamlessly into the dining and living areas. Gather around the cozy gas log fireplace or entertain with ease in the open-concept living spaces. The main level includes a private guest bedroom, perfect for visitors or a home office. Upstairs, you'll find a spacious primary suite, three additional bedrooms, and a versatile bonus room that can serve as a media room, playroom, or flex space to fit your lifestyle. Outside, you'll fall in love with the backyard oasis. Situated on one of the community's largest lots, the fully fenced backyard features a sparkling in-ground pool with a brand-new liner, a removable safety pool fence, a covered porch ideal for relaxing or entertaining, and a full-yard irrigation system to keep the landscaping looking its best year-round. Finished with durable hardboard siding and located in a desirable Easley neighborhood, this home offers the perfect combination of space, style, and outdoor enjoyment. With room for everyone and every occasion, this is the home you've been waiting for.

    Zillow last checked:

    Listing updated:

    Listed by:

    Clint Miller 864-395-3421,

    Marchant Real Estate Inc.

    Bought with:

    Melanie Dietterick

    Howard Hanna Allen Tate - Lake

    Source: Greater Greenville AOR,MLS#: 1597873MLS Logo

    Facts & features

    Interior

    Bedrooms & bathrooms
    • Bedrooms: 5
    • Bathrooms: 3
    • Full bathrooms: 2
    • 1/2 bathrooms: 1
    Rooms
    • Room types: Laundry, Media Room, Office/Study, Bonus Room/Rec Room
    Primary bedroom
    • Area: 300
    • Dimensions: 20 x 15
    Bedroom 2
    • Area: 110
    • Dimensions: 10 x 11
    Bedroom 3
    • Area: 110
    • Dimensions: 10 x 11
    Bedroom 4
    • Area: 121
    • Dimensions: 11 x 11
    Bedroom 5
    • Area: 108
    • Dimensions: 9 x 12
    Primary bathroom
    • Features: Double Sink, Full Bath, Shower Only, Walk-In Closet(s)
    • Level: Second
    Dining room
    • Area: 143
    • Dimensions: 11 x 13
    Kitchen
    • Area: 132
    • Dimensions: 11 x 12
    Living room
    • Area: 320
    • Dimensions: 20 x 16
    Bonus room
    • Area: 162
    • Dimensions: 18 x 9
    Heating
    • Natural Gas
    Cooling
    • Central Air, Electric
    Appliances
    • Included: Dishwasher, Disposal, Free-Standing Gas Range, Microwave, Gas Water Heater, Tankless Water Heater
    • Laundry: 2nd Floor, Walk-in, Electric Dryer Hookup, Laundry Room
    Features
    • High Ceilings, Ceiling Fan(s), Ceiling Smooth, Tray Ceiling(s), Granite Counters, Open Floorplan, Pantry
    • Flooring: Carpet, Vinyl
    • Windows: Storm Window(s), Window Treatments
    • Basement: None
    • Attic: Pull Down Stairs,Storage
    • Number of fireplaces: 1
    • Fireplace features: Gas Log
    Interior area
    • Total structure area: 2,552
    • Total interior livable area: 2,537 sqft

    Property

    Parking
    • Total spaces: 2
    • Parking features: Attached, Garage Door Opener, Key Pad Entry, Concrete
    • Attached garage spaces: 2
    • Has uncovered spaces: Yes
    Features
    • Levels: Two
    • Stories: 2
    • Patio & porch: Patio, Front Porch, Rear Porch
    • Has private pool: Yes
    • Pool features: In Ground
    • Fencing: Fenced
    Lot
    • Size: 0.57 Acres
    • Features: Sloped, Sprklr In Grnd-Full Yard, 1/2 - Acre
    • Topography: Level
    Details
    • Parcel number: 1620901003000

    Construction

    Type & style
    • Home type: SingleFamily
    • Architectural style: Traditional
    • Property subtype: Single Family Residence, Residential
    Materials
    • Hardboard Siding
    • Foundation: Slab
    • Roof: Architectural
    Condition
    • Year built: 2019

    Utilities & green energy

    • Sewer: Septic Tank
    • Water: Public
    • Utilities for property: Cable Available

    Community & HOA

    Community
    • Features: Common Areas, Street Lights
    • Security: Smoke Detector(s)
    • Subdivision: Hunt Meadows
    HOA
    • Has HOA: Yes
    • Services included: None
    Location
    • Region: Easley

    Financial & listing details

    • Price per square foot: $207/sqft
    • Tax assessed value: $451,680
    • Annual tax amount: $6,606
    • Date on market: 7/16/2026

    Price history

    DateEventPrice
    8/17/2026Sold$525,000+1.9%$207/sqft
    Source: Greater Greenville AOR #1597873 Report a problem
    7/21/2026Contingent$515,000$203/sqft
    Source: Greater Greenville AOR #1597873 Report a problem
    7/16/2026Listed for sale$515,000+13.9%$203/sqft
    Source: Greater Greenville AOR #1597873 Report a problem
    5/20/2022Sold$452,000+13%$178/sqft
    Source: Greater Greenville AOR #1468271 Report a problem
    4/8/2022Pending sale$400,000$158/sqft
    Source: Greater Greenville AOR #1468271 Report a problem
    4/7/2022Listed for sale$400,000+48.1%$158/sqft
    Source: Greater Greenville AOR #1468271 Report a problem
    9/26/2019Sold$270,000$106/sqft
    Source: Greater Greenville AOR #1395519 Report a problem

    Public tax history

    YearProperty taxesTax assessment
    2025$6,606 +5.9%$18,070
    2024$6,237 -29.1%$18,070 -33.3%
    2023$8,795 +102.8%$27,100 +87.7%
    2022$4,337 +18.5%$14,440 +34%
    2021$3,660 -31.5%$10,780 -33.3%
    2020$5,343 +2381.8%$16,160 +573.3%
    2019$215 $2,400
    Find assessor info on the county website

    Neighborhood: 29642

    Nearby schools

    GreatSchools rating
    Schools provided by the listing agent
    • Elementary: Hunt Meadows
    • Middle: Wren
    • High: Wren

    Source: Greater Greenville AOR. This data may not be complete. We recommend contacting the local school district to confirm school assignments for this home.

    Get a cash offer in 3 minutes
    Find out how much your home could sell for in as little as 3 minutes with a no-obligation cash offer.
    Estimated market value
    $525,000
    Get a cash offer in 3 minutes
    Find out how much your home could sell for in as little as 3 minutes with a no-obligation cash offer.
    Estimated market value
    $525,000