This beautiful log cabin home is located on a corner lot at 303 S Ivy in Yuma, Colorado. On the main level there is a large living room with a fireplace surrounded on two sides by floor-to-ceiling brick walls and cathedral ceiling. The kitchen and dining room are open floor plan style opening into the living room. On this main level there is a master bedroom/bathroom, another bedroom, another bathroom, and a laundry room. There is a mud room between the oversized double car attached garage and the kitchen. The lower level has a large family room with a fireplace similar to the one on the main level. Connected to the family room is an open area with rough-in plumbing for a wet bar. There are two non-conforming bedrooms, a bathroom, a storage room, and a utility room that houses the hot water heating system. In the large back yard there are several large trees and a utility shed. The property is being sold as-is and offers a great opportunity for a buyer to make it their own.
Accepting backups
Price cut: $35K (8/11)
$260,000
303 S Ivy Street, Yuma, CO 80759
4beds
3,285sqft
Single Family Residence
Built in 1977
0.32 Acres Lot
$-- Zestimate®
$79/sqft
$-- HOA
What's special
Corner lotCathedral ceiling
- 246 days
- 69
- 3
Zillow last checked:
Listing updated:
Listed by:
John Schaffner 970-630-3402 jschaffner51@yahoo.com,
U.s. Land Office Llc
Source: REcolorado as distributed by MLS GRID,MLS#: 8385877
Facts & features
Interior
Bedrooms & bathrooms
- Bedrooms: 4
- Bathrooms: 3
- Full bathrooms: 3
- Main level bathrooms: 2
- Main level bedrooms: 2
Bedroom
- Level: Main
Bedroom
- Features: Primary Suite
- Level: Main
Bedroom
- Description: Non-Conforming
- Level: Basement
Bedroom
- Description: Non-Conforming
- Level: Basement
Bathroom
- Level: Main
Bathroom
- Features: Primary Suite
- Level: Main
Bathroom
- Level: Basement
Dining room
- Level: Main
Family room
- Level: Basement
Kitchen
- Level: Main
Laundry
- Level: Main
Living room
- Level: Main
Mud room
- Level: Main
Utility room
- Level: Basement
Heating
- Hot Water
Cooling
- None
Features
- Open Floorplan
- Basement: Finished,Full
- Number of fireplaces: 2
- Fireplace features: Family Room, Living Room
Interior area
- Total structure area: 3,285
- Total interior livable area: 3,285 sqft
- Finished area above ground: 1,725
- Finished area below ground: 1,248
Property
Parking
- Total spaces: 2
- Parking features: Garage - Attached
- Attached garage spaces: 2
Features
- Levels: Two
- Stories: 2
Lot
- Size: 0.32 Acres
- Features: Corner Lot, Many Trees
Details
- Parcel number: Y004258
- Special conditions: Standard
Construction
Type & style
- Home type: SingleFamily
- Property subtype: Single Family Residence
Materials
- Log
- Roof: Composition
Condition
- Year built: 1977
Utilities & green energy
- Sewer: Public Sewer
- Water: Public
Community & HOA
Community
- Subdivision: Westview Add
HOA
- Has HOA: No
Location
- Region: Yuma
Financial & listing details
- Price per square foot: $79/sqft
- Tax assessed value: $302,920
- Annual tax amount: $2,013
- Date on market: 2/18/2026
- Listing terms: Cash,Conventional
- Exclusions: None
- Ownership: Individual
Estimated market value
Not available
Estimated sales range
Not available
Not available
Price history
| Date | Event | Price |
|---|---|---|
| 9/23/2026 | Pending sale | $260,000$79/sqft |
Source:  REcolorado as distributed by MLS GRID #8385877 Report a problem REcolorado as distributed by MLS GRID #8385877 Report a problem | ||
| 8/11/2026 | Price change | $260,000-11.9%$79/sqft |
Source: REcolorado as distributed by MLS GRID #8385877 Report a problem | ||
| 7/31/2026 | Pending sale | $295,000$90/sqft |
Source: REcolorado as distributed by MLS GRID #8385877 Report a problem | ||
| 7/21/2026 | Listed for sale | $295,000$90/sqft |
Source: REcolorado as distributed by MLS GRID #8385877 Report a problem | ||
| 7/10/2026 | Pending sale | $295,000$90/sqft |
Source: REcolorado as distributed by MLS GRID #8385877 Report a problem | ||
| 6/22/2026 | Listed for sale | $295,000$90/sqft |
Source: REcolorado as distributed by MLS GRID #8385877 Report a problem | ||
| 6/9/2026 | Pending sale | $295,000$90/sqft |
Source: REcolorado as distributed by MLS GRID #8385877 Report a problem | ||
| 4/28/2026 | Price change | $295,000-9.2%$90/sqft |
Source: REcolorado as distributed by MLS GRID #8385877 Report a problem | ||
| 3/17/2026 | Listed for sale | $325,000$99/sqft |
Source: REcolorado as distributed by MLS GRID #8385877 Report a problem | ||
| 2/24/2026 | Pending sale | $325,000$99/sqft |
Source: REcolorado as distributed by MLS GRID #8385877 Report a problem | ||
| 2/18/2026 | Listed for sale | $325,000$99/sqft |
Source: REcolorado as distributed by MLS GRID #8385877 Report a problem | ||
Public tax history
| Year | Property taxes | Tax assessment |
|---|---|---|
| 2025 | $1,823 +1.4% | $14,310 -2.9% |
| 2024 | $1,797 +0.8% | $14,740 +6.3% |
| 2023 | $1,783 -5.1% | $13,860 +33.5% |
| 2022 | $1,878 -5.2% | $10,380 -10.2% |
| 2021 | $1,981 +64.6% | $11,560 -0.8% |
| 2020 | $1,204 -26.6% | $11,650 |
| 2019 | $1,639 -0.4% | $11,650 +25.5% |
| 2018 | $1,645 +77.5% | $9,280 |
| 2017 | $927 +17% | $9,280 +15.9% |
| 2016 | $793 +1.5% | $8,010 |
| 2015 | $781 +16.3% | $8,010 +18.8% |
| 2014 | $672 +1.1% | $6,740 |
| 2013 | $664 -68.4% | $6,740 -70% |
| 2011 | $2,099 | $22,430 +43.7% |
| 2009 | -- | $15,613 |
Find assessor info on the county website
Monthly payment
Est. payment
Payment breakdown
Explore the cost of this home by adjusting the details. Changes won't be saved.Climate risks
Neighborhood: 80759
Nearby schools
Schools provided by the listing agent
- Elementary: Morris
- Middle: Yuma
- High: Yuma
- District: Yuma 1
Source: REcolorado as distributed by MLS GRID. This data may not be complete. We recommend contacting the local school district to confirm school assignments for this home.

Similar homes
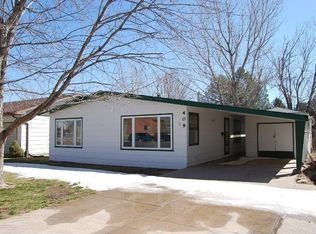
- $325,0004 bd3 ba2.9k sqft1524 Cedar Circle, Yuma, CO 80759For Sale

 MLS ID #8197194, Dustin Wager, Legends Real Estate. REcolorado as distributed by MLS GRID
 - $335,0003 bd3 ba1.9k sqft120 S Hickory St, Yuma, CO 80759For Sale
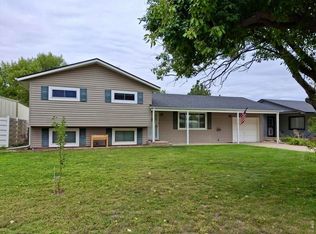
 MLS ID #1068704, Olga Sullivan, Sully Team Realty. IRES as distributed by MLS GRID
 - $350,0004 bd2 ba2k sqft309 N Birch St, Yuma, CO 80759For Sale
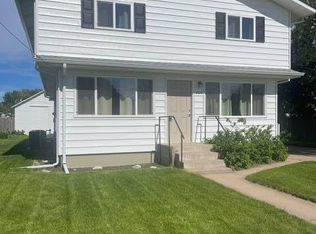 MLS ID #11430706, Ginger Brophy, Brophy Realty. My State MLS
 - $250,0004 bd2 ba1.9k sqft130 NW Clark St, Eckley, CO 80727For Sale
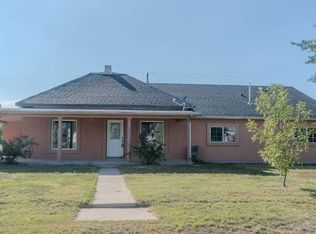 MLS ID #11855731, Karla Barcelona, Shay Realty, LLC. My State MLS
