Welcome to Sun City Peachtree—one of the most affordable and exciting Active Adult Del Webb communities in the nation! Get ready to embrace an unmatched lifestyle in this incredible home, featuring the ultra-popular Gray Mist Floor Plan, loaded with everything you need and more! Step inside and fall in love with this highly sought-after design, offering two bedrooms plus a flex room—perfect as an office, craft space, or even a third bedroom. The bright and spacious kitchen with a cozy breakfast nook flows seamlessly into the dining room and great room, making it ideal for entertaining. The primary suite is a dream, boasting a double vanity and an enormous walk-in closet. And guess what? No carpet! You’ll enjoy beautiful engineered hardwood and ceramic flooring throughout. But that’s just the beginning! Life in Sun City is all about fun, friendships, and easy living. With a jam-packed social calendar, neighborhood block parties, and over 60+ interest groups, there's always something to do. A full-time Lifestyle Director keeps the excitement going year-round! Love golf? The community is built around a stunning privately owned Golf Club with gorgeous fairways and pro instructors (memberships sold separately). The heart of the action is Club Peachtree, a massive 45,000 sq ft clubhouse featuring 7 tennis courts, 11 pickleball courts, 6 bocce courts, a softball field, a dog park, a state-of-the-art gym, an indoor heated saltwater lap pool and an outdoor pool, an indoor track, nature trails, a library, pool tables, a movie theater, and an aerobics studio. The best part? The HOA takes care of lawn maintenance and refreshes the pine straw twice a year, so you can spend more time enjoying the good life. Zip around the community in your golf cart—it’s the best way to experience all the amazing amenities! Come see this home for yourself—you won’t be disappointed! Your dream lifestyle is waiting.
Closed
$268,000
303 Sandy Springs Dr, Griffin, GA 30223
3beds
1,388sqft
Single Family Residence, Residential
Built in 2012
5,227 Square Feet Lot
$269,500 Zestimate®
$193/sqft
$1,761 Estimated rent
Home value
$269,500
$213,000 - $342,000
$1,761/mo
Zestimate® history
Owner options
List your home for rent
$1,761/mo
Rent Zestimate®
Find your next renter with Zillow Rental Manager. Plus, with online applications, you can quickly screen prospective tenants – for free.
$1,761/mo
Rent Zestimate®
Refinance and save
$4,679/mo
Est. payment
Refinancing to a lower rate could help reduce your monthly payments and save thousands over the life of the loan.
$4,679/mo
Est. payment
Explore your selling options
Work with a Zillow partner agent
Leverage their expertise and Zillow's premium Showcase listings to get your home seen by more buyers.
Get startedList with your own agent
Get your home in front of millions of buyers by listing it on Zillow.
Learn how to do itSell it yourself
Take full control of how buyers see your home on Zillow by listing For Sale by Owner (FSBO).
List your homeWhat's special
Flex roomDining roomCozy breakfast nookBright and spacious kitchenPrimary suiteGreat roomEnormous walk-in closet
Zillow last checked:
Listing updated:
Listed by:
Hank Miller,
Next Residential Real Estate
Bought with:
Deborah Dannewitz, 370496
Berkshire Hathaway HomeServices Georgia Properties
Source: FMLS GA,MLS#: 7539692
Facts & features
Interior
Bedrooms & bathrooms
- Bedrooms: 3
- Bathrooms: 2
- Full bathrooms: 2
- Main level bathrooms: 2
- Main level bedrooms: 3
Rooms
- Room types: Bathroom, Bedroom, Dining Room, Family Room, Kitchen, Laundry, Master Bathroom, Master Bedroom, Other
Primary bedroom
- Features: Master on Main, Oversized Master, Roommate Floor Plan
- Level: Master on Main, Oversized Master, Roommate Floor Plan
Bedroom
- Features: Master on Main, Oversized Master, Roommate Floor Plan
Primary bathroom
- Features: Double Vanity, Shower Only, Other
Dining room
- Features: Open Concept, Seats 12+
Kitchen
- Features: Cabinets Stain, Country Kitchen, Eat-in Kitchen, Solid Surface Counters, View to Family Room
Heating
- Central
Cooling
- Ceiling Fan(s), Central Air
Appliances
- Included: Dishwasher, Disposal, ENERGY STAR Qualified Appliances, Gas Range, Microwave, Refrigerator
- Laundry: Laundry Room, Main Level
Features
- Double Vanity, Entrance Foyer, High Ceilings 9 ft Main, High Speed Internet, Recessed Lighting, Tray Ceiling(s), Walk-In Closet(s)
- Flooring: Hardwood, Tile
- Windows: Insulated Windows
- Basement: None
- Attic: Pull Down Stairs
- Has fireplace: No
- Fireplace features: None
- Common walls with other units/homes: No Common Walls
Interior area
- Total structure area: 1,388
- Total interior livable area: 1,388 sqft
Property
Parking
- Total spaces: 2
- Parking features: Driveway, Garage, Garage Door Opener, Kitchen Level, Level Driveway, Storage
- Garage spaces: 2
- Has uncovered spaces: Yes
Accessibility
- Accessibility features: None
Features
- Levels: One
- Stories: 1
- Patio & porch: Front Porch, Rear Porch
- Exterior features: Courtyard, Garden, Private Yard, Rain Gutters
- Pool features: None
- Spa features: None
- Fencing: None
- Has view: Yes
- View description: Neighborhood
- Waterfront features: None
- Body of water: None
Lot
- Size: 5,227 Square Feet
- Features: Back Yard, Front Yard, Landscaped, Level, Private
Details
- Additional structures: None
- Parcel number: 304 02002
- Other equipment: None
- Horse amenities: None
Construction
Type & style
- Home type: SingleFamily
- Architectural style: Ranch
- Property subtype: Single Family Residence, Residential
Materials
- Cement Siding, Frame
- Foundation: Slab
- Roof: Composition
Condition
- Resale
- New construction: No
- Year built: 2012
Utilities & green energy
- Electric: 110 Volts, 220 Volts in Garage
- Sewer: Public Sewer
- Water: Public
- Utilities for property: Cable Available, Electricity Available, Natural Gas Available, Phone Available, Sewer Available, Water Available
Green energy
- Energy efficient items: None
- Energy generation: None
Community & HOA
Community
- Features: Clubhouse, Curbs, Fitness Center, Gated, Golf, Homeowners Assoc, Near Shopping, Pickleball, Playground, Pool, Street Lights, Tennis Court(s)
- Security: Smoke Detector(s)
- Senior community: Yes
- Subdivision: Sun City Peachtree
HOA
- Has HOA: Yes
- Services included: Maintenance Grounds, Pest Control, Swim, Tennis
- HOA fee: $3,000 annually
- HOA phone: 770-451-8171
Location
- Region: Griffin
Financial & listing details
- Price per square foot: $193/sqft
- Tax assessed value: $253,304
- Annual tax amount: $2,766
- Date on market: 3/12/2025
- Cumulative days on market: 103 days
- Listing terms: Cash,Conventional,VA Loan
- Electric utility on property: Yes
- Road surface type: Asphalt, Paved
Price history
| Date | Event | Price |
|---|---|---|
| 6/17/2025 | Sold | $268,000-1.8%$193/sqft |
Source:  FMLS GA #7539692 Report a problem FMLS GA #7539692 Report a problem | ||
| 5/25/2025 | Pending sale | $272,900$197/sqft |
Source:  GAMLS #10476828 Report a problem GAMLS #10476828 Report a problem | ||
| 5/5/2025 | Price change | $272,900-2.2%$197/sqft |
Source: GAMLS #10476828 Report a problem | ||
| 3/12/2025 | Listed for sale | $279,000-3.1%$201/sqft |
Source: GAMLS #10476828 Report a problem | ||
| 3/11/2025 | Listing removed | $287,900$207/sqft |
Source: FMLS GA #7519578 Report a problem | ||
| 2/26/2025 | Price change | $287,900-3.7%$207/sqft |
Source: FMLS GA #7519578 Report a problem | ||
| 2/11/2025 | Price change | $299,000-3.2%$215/sqft |
Source: FMLS GA #7519578 Report a problem | ||
| 2/5/2025 | Price change | $309,000-3.4%$223/sqft |
Source: FMLS GA #7519578 Report a problem | ||
| 1/30/2025 | Listed for sale | $319,900+32.7%$230/sqft |
Source: GAMLS #10449589 Report a problem | ||
| 1/28/2025 | Sold | $241,000$174/sqft |
Source: Public Record Report a problem | ||
Public tax history
| Year | Property taxes | Tax assessment |
|---|---|---|
| 2025 | $2,854 +5.3% | $101,322 |
| 2024 | $2,711 -5.9% | $101,322 |
| 2023 | $2,883 +9.5% | $101,322 +18.2% |
| 2022 | $2,631 +1% | $85,741 +1.6% |
| 2021 | $2,605 +5.6% | $84,416 +13.4% |
| 2020 | $2,468 -2.3% | $74,467 |
| 2019 | $2,526 +1.7% | $74,467 +8.5% |
| 2018 | $2,484 -4.8% | $68,626 +6.4% |
| 2017 | $2,608 +21.6% | $64,470 -3.9% |
| 2016 | $2,144 | $67,093 |
| 2015 | $2,144 -17.5% | $67,093 +3.2% |
| 2014 | $2,600 | $64,993 |
| 2013 | -- | -- |
| 2012 | -- | -- |
Find assessor info on the county website
Neighborhood: 30223
Nearby homes
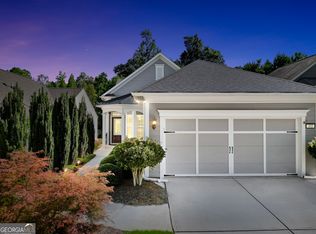
- $307,0003 bd2 ba1.5k sqft305 Sandy Springs Dr, Griffin, GA 30223Sold
- $320,0002 bd2 ba1.3k sqft301 Sandy Springs Dr, Griffin, GA 30223Sold

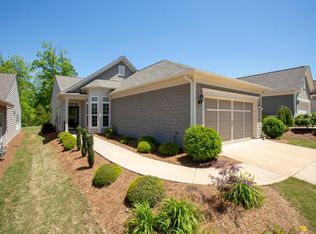
- $275,8002 bd2 ba1.4k sqft307 Sandy Springs Dr, Griffin, GA 30223Off Market
- $287,3002 bd2 ba1.4k sqft309 Sandy Springs Dr, Griffin, GA 30223Off Market

- $265,4002 bd2 ba1.4k sqft309 Sandy Springs Dr #5, Griffin, GA 30223Off Market
- $434,5003 bd3 ba3.1k sqft132 Crape Myrtle Dr Griffin, Griffin, GA 30223Off Market
- $302,9002 bd2 ba1.5k sqft101 Plumleaf Ct, Griffin, GA 30223Off Market
- $258,9001 bd1 ba1.2k sqft311 Sandy Springs Dr, Griffin, GA 30223Off Market
Nearby schools
GreatSchools rating
- 5/10Jordan Hill Road Elementary SchoolGrades: PK-5Distance: 2.3 mi
- 4/10Kennedy Road Middle SchoolGrades: 6-8Distance: 2.8 mi
- 3/10Spalding High SchoolGrades: 9-12Distance: 5.5 mi
Schools provided by the listing agent
- Elementary: Jordan Hill Road
- Middle: Kennedy Road
- High: Spalding
Source: FMLS GA. This data may not be complete. We recommend contacting the local school district to confirm school assignments for this home.
Get a cash offer in 3 minutes
Find out how much your home could sell for in as little as 3 minutes with a no-obligation cash offer.
Estimated market value
$269,500
Get a cash offer in 3 minutes
Find out how much your home could sell for in as little as 3 minutes with a no-obligation cash offer.
Estimated market value
$269,500
- Georgia
- Spalding County
- Griffin
- 30223
- 303 Sandy Springs Dr
Nearby cities
Nearby zip codes
Other Griffin Topics
