Live the lifestyle you've been dreaming of in Sun City Peachtree, one of Georgia's most desirable 55+ Del Webb communities! This charming and well-cared-for home features 3 full bedrooms and 2 full bathrooms, offering plenty of space for guests, hobbies, or a home office. You'll love the open living and dining room combo with beautiful hardwood flooring throughout the main areas and carpet in all bedrooms for added comfort. The open kitchen offers plenty of cabinet space and easy flow into the main living area, ideal for everyday living and entertaining alike. Just beyond the kitchen, step into a light-filled sunroom that gives you the perfect space to relax, read, or enjoy the view year-round. The primary suite is a spacious retreat with a double vanity, walk-in shower, and a large walk-in closet. Two additional bedrooms and a second full bath give you flexibility for guests or multi-use space. Outside, enjoy low-maintenance living, the HOA includes lawn care, so you can spend more time enjoying everything this golf cart-friendly community has to offer. Sun City Peachtree boasts a 45,000 sq ft clubhouse, library, pool tables, outdoor pool, indoor heated saltwater lap pool, a gym, 11 pickleball courts, 7 tennis courts, 6 bocce courts, softball field, indoor track, nature trails, a movie theater, dog park, and more. With 60+ interest groups and a full-time lifestyle director, there's always something exciting going on. Optional memberships are available for the private golf course that winds through the community. This home truly has it all-schedule your tour today and come experience the Sun City lifestyle!
Closed
$307,000
305 Sandy Springs Dr, Griffin, GA 30223
3beds
1,563sqft
Single Family Residence
Built in 2012
5,227 Square Feet Lot
$309,300 Zestimate®
$196/sqft
$1,915 Estimated rent
Home value
$309,300
$247,000 - $387,000
$1,915/mo
Zestimate® history
Owner options
List your home for rent
$1,915/mo
Rent Zestimate®
Find your next renter with Zillow Rental Manager. Plus, with online applications, you can quickly screen prospective tenants – for free.
$1,915/mo
Rent Zestimate®
Refinance and save
$4,975/mo
Est. payment
Refinancing to a lower rate could help reduce your monthly payments and save thousands over the life of the loan.
$4,975/mo
Est. payment
Explore your selling options
Work with a Zillow partner agent
Leverage their expertise and Zillow's premium Showcase listings to get your home seen by more buyers.
Get startedList with your own agent
Get your home in front of millions of buyers by listing it on Zillow.
Learn how to do itSell it yourself
Take full control of how buyers see your home on Zillow by listing For Sale by Owner (FSBO).
List your homeWhat's special
Outdoor poolNature trailsLight-filled sunroomPickleball courtsDog parkBeautiful hardwood flooringPlenty of cabinet space
Zillow last checked:
Listing updated:
Listed by:
Priscilla Stephens 678-233-7507,
Coldwell Banker Realty
Bought with:
Betty D Huntsberry, 409008
Magnolia Real Estate Co by Dee
Source: GAMLS,MLS#: 10573957
Facts & features
Interior
Bedrooms & bathrooms
- Bedrooms: 3
- Bathrooms: 2
- Full bathrooms: 2
- Main level bathrooms: 2
- Main level bedrooms: 3
Rooms
- Room types: Laundry, Sun Room
Dining room
- Features: Dining Rm/Living Rm Combo
Kitchen
- Features: Breakfast Area
Heating
- Central
Cooling
- Central Air
Appliances
- Included: Dishwasher, Disposal, Dryer, Microwave, Oven/Range (Combo), Refrigerator, Washer
- Laundry: In Hall
Features
- Double Vanity, High Ceilings, Master On Main Level, Walk-In Closet(s)
- Flooring: Carpet, Hardwood, Tile
- Windows: Bay Window(s)
- Basement: None
- Has fireplace: No
Interior area
- Total structure area: 1,563
- Total interior livable area: 1,563 sqft
- Finished area above ground: 1,563
- Finished area below ground: 0
Property
Parking
- Total spaces: 2
- Parking features: Attached, Garage, Kitchen Level
- Has attached garage: Yes
Features
- Levels: One
- Stories: 1
- Patio & porch: Patio
Lot
- Size: 5,227 Square Feet
- Features: Level
Details
- Parcel number: 304 02003
Construction
Type & style
- Home type: SingleFamily
- Architectural style: Ranch
- Property subtype: Single Family Residence
Materials
- Press Board
- Foundation: Slab
- Roof: Composition
Condition
- Resale
- New construction: No
- Year built: 2012
Utilities & green energy
- Sewer: Public Sewer
- Water: Public
- Utilities for property: Other
Community & HOA
Community
- Features: Clubhouse, Fitness Center, Gated, Golf, Park, Playground, Pool, Retirement Community, Sidewalks, Street Lights, Tennis Court(s)
- Senior community: Yes
- Subdivision: Sun City Peachtree
HOA
- Has HOA: Yes
- Services included: Facilities Fee, Management Fee, Private Roads, Swimming, Tennis
- HOA fee: $3,084 annually
Location
- Region: Griffin
Financial & listing details
- Price per square foot: $196/sqft
- Tax assessed value: $280,320
- Annual tax amount: $4,061
- Date on market: 7/30/2025
- Cumulative days on market: 18 days
- Listing agreement: Exclusive Right To Sell
- Listing terms: Cash,Conventional,FHA,VA Loan
Price history
| Date | Event | Price |
|---|---|---|
| 9/8/2025 | Sold | $307,000$196/sqft |
Source:  GAMLS #10573957 Report a problem GAMLS #10573957 Report a problem | ||
| 8/17/2025 | Pending sale | $307,000$196/sqft |
Source: GAMLS #10573957 Report a problem | ||
| 7/30/2025 | Listed for sale | $307,000$196/sqft |
Source: GAMLS #10573957 Report a problem | ||
Public tax history
| Year | Property taxes | Tax assessment |
|---|---|---|
| 2025 | $2,778 -1.6% | $112,128 -1.2% |
| 2024 | $2,824 -5.7% | $113,536 |
| 2023 | $2,995 +10.8% | $113,536 +18.6% |
| 2022 | $2,703 +1.9% | $95,727 +2.8% |
| 2021 | $2,652 +3.1% | $93,127 +8.4% |
| 2020 | $2,572 -2.2% | $85,942 |
| 2019 | $2,630 +8.9% | $85,942 +8.9% |
| 2018 | $2,415 -5% | $78,898 +6.6% |
| 2017 | $2,543 +9.3% | $73,988 |
| 2016 | $2,327 | $73,988 |
| 2015 | $2,327 -14.3% | $73,988 +2.9% |
| 2014 | $2,715 | $71,888 |
| 2013 | -- | -- |
| 2012 | -- | -- |
Find assessor info on the county website
Neighborhood: 30223
Nearby homes
- $268,0003 bd2 ba1.3k sqft303 Sandy Springs Dr, Griffin, GA 30223Sold

- $275,8002 bd2 ba1.4k sqft307 Sandy Springs Dr, Griffin, GA 30223Off Market
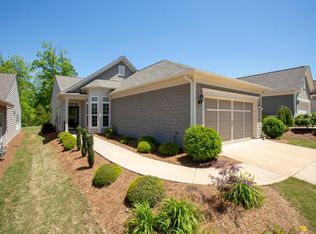
- $287,3002 bd2 ba1.4k sqft309 Sandy Springs Dr, Griffin, GA 30223Off Market

- $265,4002 bd2 ba1.4k sqft309 Sandy Springs Dr #5, Griffin, GA 30223Off Market
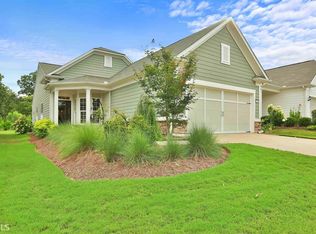
- $320,0002 bd2 ba1.3k sqft301 Sandy Springs Dr, Griffin, GA 30223Sold
- $434,5003 bd3 ba3.1k sqft132 Crape Myrtle Dr Griffin, Griffin, GA 30223Off Market
- $257,5001 bd1 ba1.2k sqft311 Sandy Springs Dr, Griffin, GA 30223Off Market
- $260,1001 bd2 ba1.3k sqft311 Sandy Springs Dr #6, Griffin, GA 30223Off Market
Nearby schools
GreatSchools rating
- 5/10Jordan Hill Road Elementary SchoolGrades: PK-5Distance: 2.3 mi
- 4/10Kennedy Road Middle SchoolGrades: 6-8Distance: 2.8 mi
- 3/10Spalding High SchoolGrades: 9-12Distance: 5.5 mi
Schools provided by the listing agent
- Elementary: Jordan Hill Road
- Middle: Kennedy Road
- High: Spalding
Source: GAMLS. This data may not be complete. We recommend contacting the local school district to confirm school assignments for this home.
Get a cash offer in 3 minutes
Find out how much your home could sell for in as little as 3 minutes with a no-obligation cash offer.
Estimated market value
$309,300
Get a cash offer in 3 minutes
Find out how much your home could sell for in as little as 3 minutes with a no-obligation cash offer.
Estimated market value
$309,300
- Georgia
- Spalding County
- Griffin
- 30223
- 305 Sandy Springs Dr
Nearby cities
Nearby zip codes
Other Griffin Topics
