Skip main navigation
Closed
  • $340,000

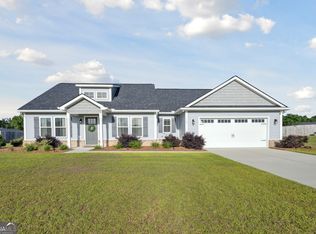
    303 Shallow Well Ct, Statesboro, GA 30458

    4beds
    2,032sqft
    Single Family Residence
    Built in 2022
    0.64 Acres Lot
    $349,400 Zestimate®
    $167/sqft
    $2,124 Estimated rent

    Home value

    $349,400

    $332,000 - $367,000

    $2,124/mo

    Zestimate® history
    Loading
    Loading...

    Owner options

    List your home for rent

    $2,124/mo

    Rent Zestimate®

    Find your next renter with Zillow Rental Manager. Plus, with online applications, you can quickly screen prospective tenants – for free.

    Learn more

    $2,124/mo

    Rent Zestimate®

    Refinance and save

    $2,375/mo

    Est. payment

    Refinancing to a lower rate could help reduce your monthly payments and save thousands over the life of the loan.

    See today's rates

    $2,375/mo

    Est. payment

    Explore your selling options

    Work with a Zillow partner agent

    Leverage their expertise and Zillow's premium Showcase listings to get your home seen by more buyers.

    Get started

    List with your own agent

    Get your home in front of millions of buyers by listing it on Zillow.

    Learn how to do it

    Sell it yourself

    Take full control of how buyers see your home on Zillow by listing For Sale by Owner (FSBO).

    List your home

    What's special

    Newly Listed in The Oaks. This beautifully designed, energy efficient homes include craftsman and traditional exteriors, stainless appliance, custom wood cabinetry, spa-like master baths, LVP flooring in all common areas, 30 year architectural shingles, and brick skirting. Lovely community with walkable park like setting convenient to shopping and dining! The features include gorgeous front and back porches, extended roofline and tons of curb appeal! Interior boosts 4 bed/2 bath open concept design with large family room, large island kitchen with breakfast bar seating and bright breakfast room. Private master suite with generous walk in closet, master bath with tub/shower combo with tile surround and his & her vanities. Upgraded options include granite in the kitchen with undermount sink, tub/shower combo with tile surround, second vanity in hall bathroom, 2 extra exterior flood lights, automatic irrigation timer, framed vanity mirrors. Call today for a showing!

    Zillow last checked:

    Listing updated:

    Listed by:

    Colby Hook 912-531-0286,

    Coldwell Banker Conner Realty

    Bought with:

    Melissa Thurston, 295439

    Summit Homes and Land, LLC

    Source: GAMLS,MLS#: 10292336MLS Logo

    Facts & features

    Interior

    Bedrooms & bathrooms
    • Bedrooms: 4
    • Bathrooms: 2
    • Full bathrooms: 2
    • Main level bathrooms: 2
    • Main level bedrooms: 4
    Rooms
    • Room types: Foyer, Great Room, Laundry
    Heating
    • Central, Electric
    Cooling
    • Central Air, Electric
    Appliances
    • Included: Dishwasher, Electric Water Heater, Oven/Range (Combo), Refrigerator
    • Laundry: Mud Room
    Features
    • Double Vanity, Master On Main Level, Split Bedroom Plan, Walk-In Closet(s)
    • Flooring: Carpet, Laminate
    • Basement: None
    • Attic: Pull Down Stairs
    • Has fireplace: No
    Interior area
    • Total structure area: 2,032
    • Total interior livable area: 2,032 sqft
    • Finished area above ground: 2,032
    • Finished area below ground: 0

    Property

    Parking
    • Parking features: Carport, Garage, Garage Door Opener
    • Has garage: Yes
    • Has carport: Yes
    Features
    • Levels: One
    • Stories: 1
    Lot
    • Size: 0.64 Acres
    • Features: Level
    Details
    • Parcel number: 109 000004 037

    Construction

    Type & style
    • Home type: SingleFamily
    • Architectural style: Craftsman
    • Property subtype: Single Family Residence
    Materials
    • Vinyl Siding
    • Roof: Composition
    Condition
    • Resale
    • New construction: No
    • Year built: 2022

    Utilities & green energy

    • Sewer: Septic Tank
    • Water: Shared Well
    • Utilities for property: Cable Available, Electricity Available, High Speed Internet, Phone Available, Water Available

    Community & HOA

    Community
    • Features: Street Lights
    • Subdivision: The Oaks
    HOA
    • Has HOA: Yes
    • Services included: Other
    • HOA fee: $300 annually
    Location
    • Region: Statesboro

    Financial & listing details

    • Price per square foot: $167/sqft
    • Tax assessed value: $335,300
    • Annual tax amount: $2,845
    • Date on market: 5/3/2024
    • Cumulative days on market: 7 days
    • Listing agreement: Exclusive Right To Sell
    • Electric utility on property: Yes

    Price history

    DateEventPrice
    6/13/2024Sold$340,000+1.5%$167/sqft
    Source: GAMLS #10292336 Report a problem
    5/11/2024Pending sale$334,900$165/sqft
    Source: GAMLS #10292336 Report a problem
    5/3/2024Listed for sale$334,900+19.3%$165/sqft
    Source: GAMLS #10292336 Report a problem
    9/19/2022Sold$280,780$138/sqft
    Source: Public Record Report a problem

    Public tax history

    YearProperty taxesTax assessment
    2025$3,344 +20.5%$134,120 +6.3%
    2024$2,774 +2.8%$126,200 +6.6%
    2023$2,699 +928.6%$118,440 +887%
    2022$262 $12,000
    Find assessor info on the county website

    Neighborhood: 30458

    Nearby schools

    GreatSchools rating
    Schools provided by the listing agent
    • Elementary: Langston Chapel
    • Middle: Langston Chapel
    • High: Statesboro

    Source: GAMLS. This data may not be complete. We recommend contacting the local school district to confirm school assignments for this home.

    Get pre-qualified for a loan
    At Zillow Home Loans, we can pre-qualify you in as little as 5 minutes with no impact to your credit score.

    An equal housing lender. NMLS #10287.

    Sell for more on Zillow
    Get a Zillow Showcase℠ listing at no additional cost and you could sell for .
    $349,400
    2% more
    +$6,988
    With Zillow Showcase(estimated)
    $356,388