Skip main navigation
Closed
  • $323,000

    133 Old Barn Rd, Statesboro, GA 30458

    4beds
    1,821sqft
    Single Family Residence
    Built in 2021
    0.58 Acres Lot
    $325,200 Zestimate®
    $177/sqft
    $2,127 Estimated rent

    Home value

    $325,200

    $273,000 - $387,000

    $2,127/mo

    Zestimate® history
    Loading
    Loading...

    Owner options

    List your home for rent

    $2,127/mo

    Rent Zestimate®

    Find your next renter with Zillow Rental Manager. Plus, with online applications, you can quickly screen prospective tenants – for free.

    Learn more

    $2,127/mo

    Rent Zestimate®

    Refinance and save

    $2,271/mo

    Est. payment

    Refinancing to a lower rate could help reduce your monthly payments and save thousands over the life of the loan.

    See today's rates

    $2,271/mo

    Est. payment

    Explore your selling options

    Work with a Zillow partner agent

    Leverage their expertise and Zillow's premium Showcase listings to get your home seen by more buyers.

    Get started

    List with your own agent

    Get your home in front of millions of buyers by listing it on Zillow.

    Learn how to do it

    Sell it yourself

    Take full control of how buyers see your home on Zillow by listing For Sale by Owner (FSBO).

    List your home

    What's special

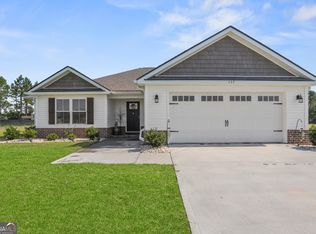
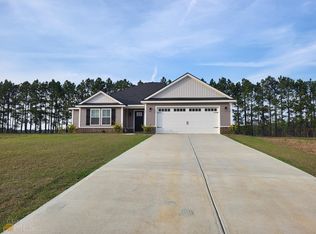
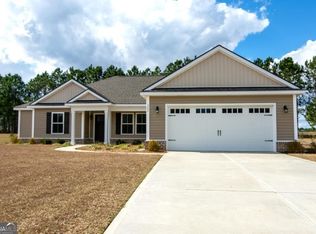
    Beauty AND efficiency! 4-bedroom, 2-bathroom home in The Oaks of Statesboro. The elegant craftsman exterior opens to soaring 9-foot ceilings and an open floor plan. The gourmet kitchen shines with custom wood cabinetry, granite countertops, a generous island, and stainless steel appliances, flowing seamlessly into a bright dining area. The oversized primary suite features a spa-like bathroom with a 72-inch tiled tub/shower combination. Premium features include LVP flooring in common areas, ceiling fans throughout, upgraded hallway lighting, and a Bluetooth speaker exhaust fan in the second bath. Enjoy modern conveniences with downspouts added to the gutters, whole-house water filtration, large attic storage, butcher block shelving in the laundry room, 220V garage outlet and upgraded exterior garage lighting with Wi-Fi and Bluetooth capabilities. Relax on the covered patio overlooking your private backyard. This thoughtfully designed home offers the perfect blend of style and comfort.

    Zillow last checked:

    Listing updated:

    Listed by:

    Jackson Ware 912-531-1228,

    eXp Realty

    Bought with:

    Julie Mock, 430345

    Weichert Realtors-Webb & Associates

    Source: GAMLS,MLS#: 10451074MLS Logo

    Facts & features

    Interior

    Bedrooms & bathrooms
    • Bedrooms: 4
    • Bathrooms: 2
    • Full bathrooms: 2
    • Main level bathrooms: 2
    • Main level bedrooms: 4
    Rooms
    • Room types: Family Room, Laundry
    Dining room
    • Features: Dining Rm/Living Rm Combo
    Kitchen
    • Features: Kitchen Island, Pantry, Solid Surface Counters
    Heating
    • Central, Electric, Heat Pump
    Cooling
    • Central Air, Electric, Heat Pump
    Appliances
    • Included: Dishwasher, Electric Water Heater, Microwave
    • Laundry: Other
    Features
    • Double Vanity, High Ceilings, Split Foyer, Entrance Foyer
    • Flooring: Laminate, Other, Vinyl
    • Basement: None
    • Attic: Pull Down Stairs
    • Has fireplace: No
    • Common walls with other units/homes: No Common Walls
    Interior area
    • Total structure area: 1,821
    • Total interior livable area: 1,821 sqft
    • Finished area above ground: 1,821
    • Finished area below ground: 0

    Property

    Parking
    • Total spaces: 2
    • Parking features: Attached, Garage Door Opener, Off Street
    • Has attached garage: Yes
    Features
    • Levels: One
    • Stories: 1
    • Patio & porch: Patio, Porch
    • Fencing: Other
    Lot
    • Size: 0.58 Acres
    • Features: Level
    • Residential vegetation: Partially Wooded
    Details
    • Parcel number: 109 000004 017

    Construction

    Type & style
    • Home type: SingleFamily
    • Architectural style: Ranch
    • Property subtype: Single Family Residence
    Materials
    • Vinyl Siding
    • Foundation: Slab
    • Roof: Composition
    Condition
    • Resale
    • New construction: No
    • Year built: 2021

    Utilities & green energy

    • Electric: 220 Volts
    • Sewer: Septic Tank
    • Water: Shared Well
    • Utilities for property: Cable Available, Underground Utilities

    Community & HOA

    Community
    • Features: Walk To Schools
    • Subdivision: The Oaks
    HOA
    • Has HOA: Yes
    • Services included: Maintenance Grounds, Other
    • HOA fee: $220 annually
    Location
    • Region: Statesboro

    Financial & listing details

    • Price per square foot: $177/sqft
    • Tax assessed value: $307,700
    • Annual tax amount: $2,624
    • Date on market: 2/1/2025
    • Cumulative days on market: 126 days
    • Listing agreement: Exclusive Right To Sell
    • Listing terms: Cash,Conventional,FHA,VA Loan

    Price history

    DateEventPrice
    7/25/2025Sold$323,000-1.5%$177/sqft
    Source: GAMLS #10451074 Report a problem
    7/9/2025Pending sale$327,999$180/sqft
    Source: Hive MLS #SA330818 Report a problem
    6/2/2025Price change$327,999-0.6%$180/sqft
    Source: Hive MLS #SA330818 Report a problem
    2/1/2025Listed for sale$330,000+18.7%$181/sqft
    Source: Hive MLS #325249 Report a problem
    7/7/2022Sold$278,020$153/sqft
    Source: Public Record Report a problem
    3/12/2022Pending sale$278,020$153/sqft
    Source: Hive MLS #264194 Report a problem
    2/17/2022Price change$278,020+3.4%$153/sqft
    Source: Hive MLS #264194 Report a problem
    2/8/2022Listed for sale$268,960$148/sqft
    Source: Hive MLS #264194 Report a problem

    Public tax history

    YearProperty taxesTax assessment
    2025$2,844 +13.6%$123,080 +6.2%
    2024$2,504 -2.8%$115,920 +6.1%
    2023$2,577 +137.6%$109,240 +120.2%
    2022$1,084 $49,600
    Find assessor info on the county website

    Neighborhood: 30458

    Nearby schools

    GreatSchools rating
    Schools provided by the listing agent
    • Elementary: Langston Chapel
    • Middle: Langston Chapel
    • High: Statesboro

    Source: GAMLS. This data may not be complete. We recommend contacting the local school district to confirm school assignments for this home.

    Sell for more on Zillow
    Get a Zillow Showcase℠ listing at no additional cost and you could sell for .
    $325,200
    2% more
    +$6,504
    With Zillow Showcase(estimated)
    $331,704
    Sell for more on Zillow
    Get a Zillow Showcase℠ listing at no additional cost and you could sell for .
    $325,200
    2% more
    +$6,504
    With Zillow Showcase(estimated)
    $331,704