Skip main navigation
Closed
  • $340,000

    323 Shallow Well Ct, Statesboro, GA 30458

    4beds
    2,077sqft
    Single Family Residence
    Built in 2022
    0.66 Acres Lot
    $352,600 Zestimate®
    $164/sqft
    $2,345 Estimated rent

    Home value

    $352,600

    $335,000 - $370,000

    $2,345/mo

    Zestimate® history
    Loading
    Loading...

    Owner options

    List your home for rent

    $2,345/mo

    Rent Zestimate®

    Find your next renter with Zillow Rental Manager. Plus, with online applications, you can quickly screen prospective tenants – for free.

    Learn more

    $2,345/mo

    Rent Zestimate®

    Refinance and save

    $2,409/mo

    Est. payment

    Refinancing to a lower rate could help reduce your monthly payments and save thousands over the life of the loan.

    See today's rates

    $2,409/mo

    Est. payment

    Explore your selling options

    Work with a Zillow partner agent

    Leverage their expertise and Zillow's premium Showcase listings to get your home seen by more buyers.

    Get started

    List with your own agent

    Get your home in front of millions of buyers by listing it on Zillow.

    Learn how to do it

    Sell it yourself

    Take full control of how buyers see your home on Zillow by listing For Sale by Owner (FSBO).

    List your home

    What's special

    Large storage shedAutomatic irrigation systemCovered rear porchPrivacy wallCustom built storage shelvesGarden areaLarge laundry room
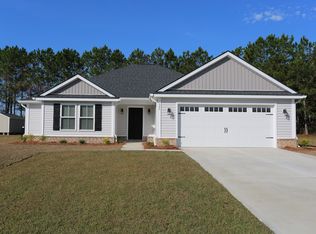
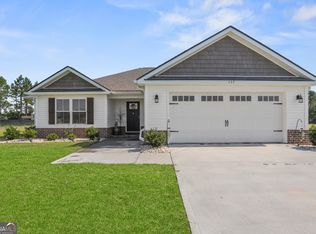
    Immaculate home located in highly desirable area featuring the largest floor plan in the subdivision (Ayden). Home has four bedrooms and two full baths, Each bedroom features a walk-in closet. The kitchen features an island with granite counter tops and a walk-in pantry. Spacious open living area invites entertainment for any occasion, features formal dining area which can be used as flex space as sitting room or other activities. Additional features: large laundry room, custom built storage shelves in garage, covered rear porch with patio beyond, added landscaping, garden area and privacy wall, large storage shed in back yard, automatic irrigation system in yard. Minutes from downtown, GSU, hospital, and shopping. Great access to Savannah/Hilton Head Airport. I-16 only minutes away.

    Zillow last checked:

    Listing updated:

    Listed by:

    Larry K Williams 912-682-2033,

    ERA Hirsch Real Estate Team

    Bought with:

    , 252474

    Robin Lance Realty

    Source: GAMLS,MLS#: 20165844MLS Logo

    Facts & features

    Interior

    Bedrooms & bathrooms
    • Bedrooms: 4
    • Bathrooms: 2
    • Full bathrooms: 2
    • Main level bathrooms: 2
    • Main level bedrooms: 4
    Heating
    • Electric, Heat Pump
    Cooling
    • Electric, Heat Pump
    Appliances
    • Included: Electric Water Heater, Dishwasher, Microwave, Oven/Range (Combo), Refrigerator, Stainless Steel Appliance(s)
    • Laundry: In Hall
    Features
    • High Ceilings, Double Vanity, Soaking Tub, Separate Shower, Tile Bath, Walk-In Closet(s), Master On Main Level, Split Bedroom Plan
    • Flooring: Laminate
    • Basement: None
    • Attic: Pull Down Stairs
    • Has fireplace: No
    Interior area
    • Total structure area: 2,077
    • Total interior livable area: 2,077 sqft
    • Finished area above ground: 2,077
    • Finished area below ground: 0

    Property

    Parking
    • Total spaces: 2
    • Parking features: Garage
    • Has garage: Yes
    Features
    • Levels: One
    • Stories: 1
    • Patio & porch: Patio, Porch
    Lot
    • Size: 0.66 Acres
    • Features: Level
    Details
    • Parcel number: 109 000004 021

    Construction

    Type & style
    • Home type: SingleFamily
    • Architectural style: Traditional
    • Property subtype: Single Family Residence
    Materials
    • Vinyl Siding
    • Roof: Composition
    Condition
    • Resale
    • New construction: No
    • Year built: 2022

    Utilities & green energy

    • Sewer: Septic Tank
    • Water: Private
    • Utilities for property: Electricity Available, High Speed Internet

    Community & neighborhood

    Community
    • Community features: None
    Location
    • Region: Statesboro
    • Subdivision: The Oaks

    HOA & financial

    HOA
    • Has HOA: Yes
    • HOA fee: $300 annually
    • Services included: Other

    Other

    Other facts
    • Listing agreement: Exclusive Right To Sell

    Price history

    DateEventPrice
    5/20/2024Sold$340,000-2.8%$164/sqft
    Source: GAMLS #20165844 Report a problem
    4/25/2024Pending sale$349,900$168/sqft
    Source: GAMLS #20165844 Report a problem
    1/9/2024Listed for sale$349,900+8.6%$168/sqft
    Source: GAMLS #20165844 Report a problem
    5/16/2022Sold$322,271$155/sqft
    Source: Public Record Report a problem

    Public tax history

    YearProperty taxesTax assessment
    2024$2,837 -2.7%$129,080 +6.4%
    2023$2,915 +1011.1%$121,320 +911%
    2022$262 $12,000

    Find assessor info on the county website

    Neighborhood: 30458

    Nearby schools

    GreatSchools rating
    Schools provided by the listing agent
    • Elementary: Langston Chapel
    • Middle: Langston Chapel
    • High: Statesboro

    Source: GAMLS. This data may not be complete. We recommend contacting the local school district to confirm school assignments for this home.

    Get pre-qualified for a loan
    At Zillow Home Loans, we can pre-qualify you in as little as 5 minutes with no impact to your credit score.

    An equal housing lender. NMLS #10287.

    Sell for more on Zillow
    Get a Zillow Showcase℠ listing at no additional cost and you could sell for .
    $352,600
    2% more
    +$7,052
    With Zillow Showcase(estimated)
    $359,652