Come home to charm and character in this bright 1927 dormered Cape on a generous lot just one mile from Main Street. The first floor features a kitchen, dining room, bedroom, and two sunny living rooms—one with a cozy wood stove. Upstairs: a primary suite, tandem bedroom, and third bedroom. The first-floor bedroom and studio feel like treehouses with views of the lush, wooded yard. Multi-tiered decks create a private bird haven ideal for summer entertaining. A detached heated studio offers the perfect space for work, art, or retreat. Since purchasing, sellers have removed knob & tube wiring, added LVT flooring in the studio, replaced the dishwasher and dryer, and made aesthetic upgrades throughout. Nearly half an acre with mature trees and gardens backs up to the Mill River and is minutes to trails, Meadows Conservation, and downtown Northampton.
Sold for $510,000
$510,000
303 South St, Northampton, MA 01060
4beds
1,602sqft
Single Family Residence
Built in 1927
0.46 Acres Lot
$527,800 Zestimate®
$318/sqft
$2,754 Estimated rent
Home value
$527,800
$443,000 - $628,000
$2,754/mo
Zestimate® history
Owner options
List your home for rent
$2,754/mo
Rent Zestimate®
Find your next renter with Zillow Rental Manager. Plus, with online applications, you can quickly screen prospective tenants – for free.
$2,754/mo
Rent Zestimate®
Refinance and save
$3,550/mo
Est. payment
Refinancing to a lower rate could help reduce your monthly payments and save thousands over the life of the loan.
$3,550/mo
Est. payment
Explore your selling options
Work with a Zillow partner agent
Leverage their expertise and Zillow's premium Showcase listings to get your home seen by more buyers.
Get startedList with your own agent
Get your home in front of millions of buyers by listing it on Zillow.
Learn how to do itSell it yourself
Take full control of how buyers see your home on Zillow by listing For Sale by Owner (FSBO).
List your homeWhat's special
Cozy wood stoveMulti-tiered decksPrivate bird havenGenerous lotMature trees and gardensPrimary suiteLush wooded yard
Zillow last checked:
Listing updated:
Listed by:
Ruthie Oland 413-923-2344,
Keller Williams Realty 413-585-0022
Bought with:
Ruthie Oland
Keller Williams Realty
Source: MLS PIN,MLS#: 73377729
Facts & features
Interior
Bedrooms & bathrooms
- Bedrooms: 4
- Bathrooms: 2
- Full bathrooms: 1
- 1/2 bathrooms: 1
Primary bedroom
- Features: Walk-In Closet(s), Flooring - Hardwood, Window(s) - Picture
- Level: Second
- Area: 182
- Dimensions: 13 x 14
Bedroom 2
- Features: Flooring - Wood
- Level: Second
- Area: 143
- Dimensions: 13 x 11
Bedroom 3
- Features: Flooring - Wood
- Level: Second
- Area: 110
- Dimensions: 11 x 10
Bedroom 4
- Features: Flooring - Wall to Wall Carpet
- Level: First
- Area: 110
- Dimensions: 11 x 10
Bathroom 1
- Features: Bathroom - Full
- Level: Second
- Area: 56
- Dimensions: 8 x 7
Bathroom 2
- Features: Bathroom - Half
- Level: First
- Area: 45
- Dimensions: 9 x 5
Dining room
- Features: Flooring - Stone/Ceramic Tile, Window(s) - Picture, Deck - Exterior, Exterior Access
- Level: First
- Area: 120
- Dimensions: 15 x 8
Family room
- Features: Flooring - Hardwood, French Doors
- Level: First
- Area: 180
- Dimensions: 15 x 12
Kitchen
- Features: Flooring - Stone/Ceramic Tile, Pantry, Kitchen Island, Recessed Lighting, Gas Stove
- Level: First
- Area: 210
- Dimensions: 14 x 15
Living room
- Features: Wood / Coal / Pellet Stove, Flooring - Hardwood, Window(s) - Picture
- Level: First
- Area: 224
- Dimensions: 16 x 14
Heating
- Forced Air, Natural Gas, Electric, Wood Stove
Cooling
- Central Air
Appliances
- Included: Gas Water Heater, Water Heater, Oven, Disposal, Range, Refrigerator, Washer, ENERGY STAR Qualified Dryer, ENERGY STAR Qualified Dishwasher
- Laundry: First Floor
Features
- Entry Hall, Foyer, Internet Available - DSL
- Flooring: Wood, Vinyl, Carpet, Brick
- Doors: French Doors
- Basement: Full,Crawl Space,Interior Entry,Bulkhead,Dirt Floor,Concrete
- Has fireplace: No
Interior area
- Total structure area: 1,602
- Total interior livable area: 1,602 sqft
- Finished area above ground: 1,602
Property
Parking
- Total spaces: 2
- Parking features: Paved Drive, Off Street
- Uncovered spaces: 2
Accessibility
- Accessibility features: No
Features
- Patio & porch: Deck - Wood
- Exterior features: Balcony / Deck, Deck - Wood, Rain Gutters, Storage, Garden
Lot
- Size: 0.46 Acres
- Features: Wooded, Sloped
Details
- Parcel number: M:038B B:0056 L:0001,3721509
- Zoning: URB
Construction
Type & style
- Home type: SingleFamily
- Architectural style: Cape
- Property subtype: Single Family Residence
Materials
- Frame
- Foundation: Stone
- Roof: Shingle
Condition
- Year built: 1927
Utilities & green energy
- Electric: Circuit Breakers, 100 Amp Service
- Sewer: Public Sewer
- Water: Public
- Utilities for property: for Gas Range, for Electric Range
Community & HOA
Community
- Features: Public Transportation, Shopping, Walk/Jog Trails, Medical Facility, Bike Path, Conservation Area, Highway Access, House of Worship, Private School, Public School, University
HOA
- Has HOA: No
Location
- Region: Northampton
Financial & listing details
- Price per square foot: $318/sqft
- Tax assessed value: $365,300
- Annual tax amount: $5,549
- Date on market: 6/23/2026
Price history
| Date | Event | Price |
|---|---|---|
| 9/5/2025 | Sold | $510,000-1%$318/sqft |
Source: MLS PIN #73377729 Report a problem | ||
| 8/12/2025 | Contingent | $515,000$321/sqft |
Source: MLS PIN #73377729 Report a problem | ||
| 5/20/2025 | Listed for sale | $515,000+3%$321/sqft |
Source: MLS PIN #73377729 Report a problem | ||
| 6/23/2023 | Sold | $500,000+0%$312/sqft |
Source: MLS PIN #73094875 Report a problem | ||
| 5/25/2023 | Contingent | $499,900$312/sqft |
Source: MLS PIN #73094875 Report a problem | ||
| 5/18/2023 | Price change | $499,900-4.8%$312/sqft |
Source: MLS PIN #73094875 Report a problem | ||
| 4/4/2023 | Listed for sale | $525,000-9.3%$328/sqft |
Source: MLS PIN #73094875 Report a problem | ||
| 1/22/2023 | Listing removed | $579,000$361/sqft |
Source: MLS PIN #73027002 Report a problem | ||
| 10/25/2022 | Price change | $579,000-7.4%$361/sqft |
Source: MLS PIN #73027002 Report a problem | ||
| 9/17/2022 | Price change | $625,000-3.8%$390/sqft |
Source: MLS PIN #73027002 Report a problem | ||
| 8/18/2022 | Listed for sale | $650,000$406/sqft |
Source: MLS PIN #73027002 Report a problem | ||
Public tax history
| Year | Property taxes | Tax assessment |
|---|---|---|
| 2025 | $6,696 +20.7% | $480,700 +31.6% |
| 2024 | $5,549 +5% | $365,300 +9.5% |
| 2023 | $5,283 +10.4% | $333,500 +24.7% |
| 2022 | $4,786 +0.4% | $267,500 -2.5% |
| 2021 | $4,766 +3.4% | $274,400 |
| 2020 | $4,610 +4.3% | $274,400 +7.8% |
| 2019 | $4,422 +2.1% | $254,600 +0.1% |
| 2018 | $4,333 +2.1% | $254,300 |
| 2017 | $4,244 +3.3% | $254,300 |
| 2016 | $4,109 -4.4% | $254,300 -6.5% |
| 2015 | $4,296 +2.7% | $271,900 |
| 2014 | $4,185 +7.9% | $271,900 |
| 2013 | $3,877 +10.2% | $271,900 +3.2% |
| 2012 | $3,518 +3% | $263,500 |
| 2011 | $3,415 +2.5% | $263,500 |
| 2010 | $3,331 +1.2% | $263,500 -8.1% |
| 2009 | $3,291 +5.8% | $286,700 +3.2% |
| 2008 | $3,111 +2.8% | $277,800 |
| 2007 | $3,025 +3.3% | $277,800 +11.3% |
| 2006 | $2,929 -10.3% | $249,700 -1.7% |
| 2005 | $3,265 +6.2% | $254,100 +10.6% |
| 2004 | $3,073 +6.7% | $229,700 +30.8% |
| 2003 | $2,880 +5.3% | $175,600 |
| 2001 | $2,736 | $175,600 |
Find assessor info on the county website
Neighborhood: 01060
Nearby homes
- $514,3003 bd1 ba1.8k sqft309 South St, Northampton, MA 01060Off Market
- $661,3003 bd2 ba2k sqft295 South St, Northampton, MA 01060Off Market
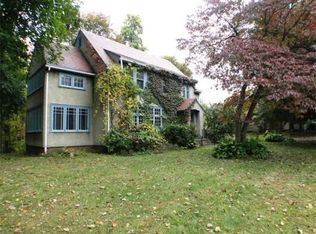
- $545,0005 bd2 ba2.4k sqft298 South St, Northampton, MA 01060Sold
- $439,3006 bd2 ba2.3k sqft294 South St, Northampton, MA 01060Off Market
- $997,4006 bd3 ba3.5k sqft310 South St, Northampton, MA 01060Off Market
- $547,5003 bd2 ba1.9k sqft289 South St, Northampton, MA 01060Off Market
- $464,4003 bd1 ba1.5k sqft7 Hampden St, Northampton, MA 01060Off Market
- $557,0002 bd2 ba1.6k sqft284 South St, Northampton, MA 01060Sold
Nearby schools
GreatSchools rating
- 4/10Bridge Street Elementary SchoolGrades: PK-5Distance: 1.3 mi
- 6/10John F Kennedy Middle SchoolGrades: 6-8Distance: 3.2 mi
- 9/10Northampton High SchoolGrades: 9-12Distance: 1.3 mi
Schools provided by the listing agent
- Elementary: Bridge Street
- Middle: Jfk
- High: Northampton
Source: MLS PIN. This data may not be complete. We recommend contacting the local school district to confirm school assignments for this home.
Sell for more on Zillow
Get a Zillow Showcase℠ listing at no additional cost and you could sell for .
$527,800
2% more
+$10,556
With Zillow Showcase(estimated)
$538,356
Sell for more on Zillow
Get a Zillow Showcase℠ listing at no additional cost and you could sell for .
$527,800
2% more
+$10,556
With Zillow Showcase(estimated)
$538,356
- Massachusetts
- Hampshire County
- Northampton
- 01060
- 303 South St
