This beautifully maintained and distinctive historic home offers one of the best combinations of space, location, land and value. Just a short walk to downtown Northampton and Smith College, the impressive property pairs exceptional convenience with an expansive, park-like double lot rarely found this close to the center of town. This rare double lot offers exceptional privacy, future development flexibility, and potentially significant additional land value.> THE RESIDENCE < The house has 12 rooms, including 5 spacious, light-filled bedrooms, 2.5 baths, and a flexible floor plan. Two first-floor flex rooms—with a separate entrance—are ideal for remote work, a studio, guest space, multigenerational living, or other creative uses. Throughout the home, you’ll find solid wood floors, granite countertops, stainless steel appliances, and well-preserved architectural details. > LUXURIOUS PRIMARY SUITE < The generous primary suite has 4 windows that flood the bedroom with natural light. The private ensuite bathroom offers a beautiful quartz countertop, double sinks, tile floor, easily accessible shower, and built-in storage. A large jet tub is perfect for soaking and relaxing. Three more rooms and another full bathroom on the second floor are perfect for family and guests. Two full-size bedrooms on the 3rd floor provide additional versatility for everything from guest rooms to offices. > MODERN INFRASTRUCTURE < Modern upgrades enhance efficiency and peace of mind, including 25 owned, income-producing solar panels, a whole-house water filtration system, a security system, and a backup generator. Efficient baseboard heat and 4 heating zones maximize your ability to fine-tune the temperature in every room. > EXPANSIVE CORNER LOT < The corner lot means you have your own park-like oasis. That includes mature, professionally landscaped gardens, a covered patio, a charming, English-style potting shed, two driveways, and ample off-street parking. The size of the property creates a private outdoor retreat. The double lot adds significant value. > UNMATCHED MARKET VALUE < This property is one of the best values in the Northampton market, with generous living options and lots of green space. It is an exceptional opportunity for buyers seeking space, versatility, and a distinctive setting, with convenient access to everything from restaurants and shops to walking and bike trails. There are endless opportunities to make this house your home.
For sale
Price cut: $146K (8/5)
$1,049,999
310 South St, Northampton, MA 01060
5beds
3,528sqft
Single Family Residence
Built in 1800
0.32 Acres Lot
$1,018,600 Zestimate®
$298/sqft
$-- HOA
What's special
Well-preserved architectural detailsCovered patioGranite countertopsPrivate ensuite bathroomStainless steel appliancesCharming english-style potting shedPrivate outdoor retreat
- 74 days
- 707
- 17
Zillow last checked:
Listing updated:
Listed by:
Craig Della Penna 413-575-2277,
The Murphys REALTORS®, Inc. 413-584-5700
Source: MLS PIN,MLS#: 73535476
Facts & features
Interior
Bedrooms & bathrooms
- Bedrooms: 5
- Bathrooms: 3
- Full bathrooms: 2
- 1/2 bathrooms: 1
- Main level bathrooms: 1
Primary bedroom
- Features: Bathroom - Full, Closet, Flooring - Hardwood, Window(s) - Bay/Bow/Box, Cable Hookup, High Speed Internet Hookup
- Level: Second
Bedroom 2
- Features: Closet, Flooring - Hardwood, Window(s) - Bay/Bow/Box, Handicap Equipped, Cable Hookup, High Speed Internet Hookup, Recessed Lighting
- Level: Second
Bedroom 3
- Features: Ceiling Fan(s), Closet, Flooring - Hardwood, Lighting - Overhead
- Level: Second
Bedroom 4
- Features: Flooring - Hardwood, Window(s) - Bay/Bow/Box, Attic Access
- Level: Third
Bedroom 5
- Features: Flooring - Hardwood, Window(s) - Bay/Bow/Box, Attic Access
- Level: Third
Primary bathroom
- Features: Yes
Bathroom 1
- Features: Bathroom - Half, Flooring - Vinyl, Window(s) - Bay/Bow/Box, Low Flow Toilet, Lighting - Sconce
- Level: Main,First
Bathroom 2
- Features: Bathroom - Full, Closet/Cabinets - Custom Built, Flooring - Stone/Ceramic Tile, Window(s) - Bay/Bow/Box, Jacuzzi / Whirlpool Soaking Tub, Enclosed Shower - Fiberglass, Double Vanity, Lighting - Overhead
- Level: Second
Dining room
- Features: Beamed Ceilings, Flooring - Hardwood, Exterior Access, Open Floorplan, Lighting - Sconce, Lighting - Overhead
- Level: Main,First
Family room
- Features: Flooring - Wood, Lighting - Sconce
Kitchen
- Features: Closet/Cabinets - Custom Built, Flooring - Vinyl, Window(s) - Bay/Bow/Box, Dining Area, Pantry, Countertops - Stone/Granite/Solid, Cabinets - Upgraded, Exterior Access, Stainless Steel Appliances, Lighting - Sconce, Lighting - Overhead
- Level: Main,First
Living room
- Features: Beamed Ceilings, Closet, Flooring - Hardwood, Window(s) - Bay/Bow/Box, Cable Hookup, Exterior Access, Open Floorplan, Lighting - Sconce
- Level: Main,First
Office
- Features: Flooring - Hardwood, Window(s) - Bay/Bow/Box
- Level: Second
Heating
- Baseboard, Oil, Electric, Active Solar
Cooling
- Window Unit(s), 3 or More
Appliances
- Included: Water Heater, Range, Oven, Dishwasher, Disposal, Microwave, Refrigerator, Freezer, Washer, Dryer, Water Treatment, ENERGY STAR Qualified Refrigerator, ENERGY STAR Qualified Dryer, ENERGY STAR Qualified Dishwasher, ENERGY STAR Qualified Washer, Range Hood, Plumbed For Ice Maker
- Laundry: Electric Dryer Hookup, Washer Hookup
Features
- Recessed Lighting, Lighting - Sconce, Lighting - Overhead, Bonus Room, Foyer, Entry Hall, Office, Walk-up Attic, Internet Available - Broadband, Other
- Flooring: Wood, Tile, Vinyl, Carpet, Concrete, Hardwood, Flooring - Hardwood
- Doors: Insulated Doors
- Windows: Bay/Bow/Box, Insulated Windows, Storm Window(s), Screens
- Basement: Full,Walk-Out Access,Interior Entry,Concrete
- Has fireplace: No
Interior area
- Total structure area: 3,528
- Total interior livable area: 3,528 sqft
- Finished area above ground: 3,528
- Finished area below ground: 0
Video & virtual tour
Property
Parking
- Total spaces: 10
- Parking features: Paved Drive, Off Street, Paved
- Uncovered spaces: 10
Features
- Patio & porch: Porch, Covered
- Exterior features: Porch, Covered Patio/Deck, Rain Gutters, Storage, Professional Landscaping, Sprinkler System, Decorative Lighting, Screens, Fruit Trees, Garden, Other
- Fencing: Fenced/Enclosed
- Frontage length: 150.00
Lot
- Size: 0.32 Acres
- Features: Cleared, Level, Other
Details
- Parcel number: M:038D B:0004 L:0001,3721851
- Zoning: URB
Construction
Type & style
- Home type: SingleFamily
- Architectural style: Federal
- Property subtype: Single Family Residence
Materials
- Frame
- Foundation: Concrete Perimeter, Block, Stone, Brick/Mortar
- Roof: Shingle
Condition
- Year built: 1800
Utilities & green energy
- Electric: Generator, 110 Volts, 200+ Amp Service, Net Meter, Generator Connection
- Sewer: Public Sewer, Inspection Required for Sale
- Water: Public
- Utilities for property: for Electric Range, for Electric Oven, for Electric Dryer, Washer Hookup, Icemaker Connection, Generator Connection
Green energy
- Energy efficient items: Thermostat
- Energy generation: Solar
Community & HOA
Community
- Features: Public Transportation, Shopping, Pool, Tennis Court(s), Park, Walk/Jog Trails, Stable(s), Golf, Medical Facility, Laundromat, Bike Path, Conservation Area, Highway Access, House of Worship, Marina, Private School, Public School, University, Sidewalks
- Security: Security System
- Subdivision: South Street
HOA
- Has HOA: No
Location
- Region: Northampton
Financial & listing details
- Price per square foot: $298/sqft
- Tax assessed value: $636,000
- Annual tax amount: $8,581
- Date on market: 6/19/2026
- Exclusions: The Grandfather Clock And Live Edge Shelf Are Not Staying With The House.
- Road surface type: Paved
Estimated market value
$1,018,600
$968,000 - $1.07M
$3,755/mo
Price history
| Date | Event | Price |
|---|---|---|
| 8/5/2026 | Price change | $1,049,999-12.2%$298/sqft |
Source: MLS PIN #73535476 Report a problem | ||
| 7/7/2026 | Price change | $1,196,000-4.3%$339/sqft |
Source: MLS PIN #73535476 Report a problem | ||
| 6/19/2026 | Listed for sale | $1,250,000+861.5%$354/sqft |
Source: MLS PIN #73535476 Report a problem | ||
| 9/30/1992 | Sold | $130,000$37/sqft |
Source: Public Record Report a problem | ||
Public tax history
| Year | Property taxes | Tax assessment |
|---|---|---|
| 2025 | $8,581 +11.6% | $616,000 +21.7% |
| 2024 | $7,691 +9.3% | $506,300 +14% |
| 2023 | $7,035 +7.4% | $444,100 +21.2% |
| 2022 | $6,553 +4.7% | $366,300 +1.6% |
| 2021 | $6,260 +3.4% | $360,400 |
| 2020 | $6,055 +3.4% | $360,400 +6.9% |
| 2019 | $5,854 +2% | $337,000 +0.1% |
| 2018 | $5,739 +2.1% | $336,800 |
| 2017 | $5,621 +3.3% | $336,800 |
| 2016 | $5,443 +0.2% | $336,800 -2% |
| 2015 | $5,432 +2.7% | $343,800 |
| 2014 | $5,291 +7.9% | $343,800 |
| 2013 | $4,903 +7.5% | $343,800 +0.6% |
| 2012 | $4,560 +3% | $341,600 |
| 2011 | $4,427 +2.5% | $341,600 |
| 2010 | $4,318 -0.6% | $341,600 -9.8% |
| 2009 | $4,346 +9.5% | $378,600 +6.8% |
| 2008 | $3,969 +2.9% | $354,400 |
| 2007 | $3,859 -14.1% | $354,400 -7.4% |
| 2006 | $4,491 +11.7% | $382,900 +22.4% |
| 2005 | $4,019 +6.3% | $312,800 +10.7% |
| 2004 | $3,781 +6.6% | $282,600 +30.7% |
| 2003 | $3,547 +5.3% | $216,300 |
| 2001 | $3,370 | $216,300 |
Find assessor info on the county website
Monthly payment
Est. payment
Payment breakdown
Explore the cost of this home by adjusting the details. Changes won't be saved.Climate risks
Neighborhood: 01060
Nearby schools
Schools provided by the listing agent
- Elementary: Bridge St
- Middle: Jfk
- High: Nhs
Source: MLS PIN. This data may not be complete. We recommend contacting the local school district to confirm school assignments for this home.
Similar homes
- $985,0004 bd3 ba2.5k sqft62 Fairview Ave, Northampton, MA 01060For Sale
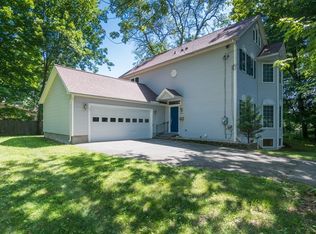 MLS ID #73545108, Rachel Simpson, 5 College REALTORS® Northampton. MLS PIN
 - $1,298,0005 bd4 ba2.5k sqft63 Prospect St, Northampton, MA 01060For Sale
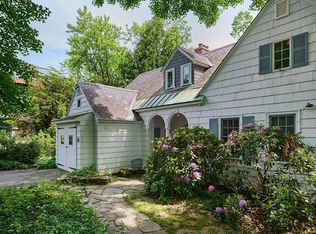 MLS ID #73525553, Denny R. Nolan, Denny Nolan Real Estate. MLS PIN
 - $665,0004 bd3 ba2.1k sqft374 South St, Northampton, MA 01060For Sale
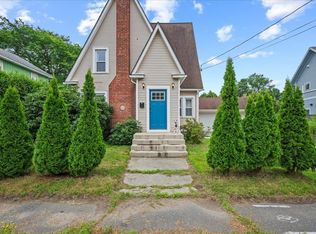 MLS ID #73554969, Maureen Borg, Delap Real Estate LLC. MLS PIN
 - $960,0004 bd3 ba3.2k sqft6 Brittany Ln, Easthampton, MA 01027For Sale
 MLS ID #73568701, Holly Young, Delap Real Estate LLC. MLS PIN
