Looking for a great house in a great neighborhood at a great price?? Look no further! This updated, well maintained 1,499 sq ft home features 2 bedrooms, 2 baths, a den and an oversized garage and is located in the St. Andrews Estates neighborhood of Sun City Center, FL. The exterior of the home has recently been painted and the pleasing landscaping includes well defined planting areas, a large freshly painted driveway, oversized gutters and down spouts and no houses in your backyard. The front door comes with an attractive cut glass panel and dual sidelights supplying the foyer with plenty of natural light. You will find new laminate flooring throughout the house except for carpeting in the den which makes cleaning a breeze. The interior of the house has also been freshly painted, has new ceiling fans and 4 ½” baseboards. In the kitchen you will find newer hardwood cabinets, new countertops with updated fixtures, and a new ceiling fan. The primary bedroom will easily accommodate king size furniture and the ensuite bathroom has been totally remodeled with new double vanity, granite counter tops, new fixtures and lighting, a new step in shower, and a comfort level toilet. The second bath, with a shower in a tub, has also been remodeled with new double vanity, granite countertop, tile backsplash, new fixtures, and a new comfort level toilet. The den is a great place to just go and relax or watch your favorite TV program or movie and has a remote-control A/C system along with access to the back patio. The garage interior has been totally redone with painted plywood on the ceiling and new beadboard on the walls. There is also a 6’X20’ area to accommodate the washer and dry along with a work area and a door to the back yard. The roof was installed in 2020, a new panel box was installed in 2019 along with a hookup for a generator in case of a power outage, the house was re-piped in 2003, and the A/C was replaced in 2017. The list of improvements doesn’t end here but the best thing to do is to make an appointment to see this home before it’s too late!
Sold for $310,000
Street View
$310,000
303 STONEHAM DRIVE, SUN CITY CENTER, FL 33573
2beds
1,499sqft
Single Family Residence
Built in 1977
9,680 Square Feet Lot
$285,800 Zestimate®
$207/sqft
$2,116 Estimated rent
Home value
$285,800
$272,000 - $300,000
$2,116/mo
Zestimate® history
Owner options
List your home for rent
$2,116/mo
Rent Zestimate®
Find your next renter with Zillow Rental Manager. Plus, with online applications, you can quickly screen prospective tenants – for free.
$2,116/mo
Rent Zestimate®
Refinance and save
$2,167/mo
Est. payment
Refinancing to a lower rate could help reduce your monthly payments and save thousands over the life of the loan.
$2,167/mo
Est. payment
Explore your selling options
Work with a Zillow partner agent
Leverage their expertise and Zillow's premium Showcase listings to get your home seen by more buyers.
Get startedList with your own agent
Get your home in front of millions of buyers by listing it on Zillow.
Learn how to do itSell it yourself
Take full control of how buyers see your home on Zillow by listing For Sale by Owner (FSBO).
List your homeWhat's special
New fixturesNew panel boxNew laminate flooring throughoutUpdated fixturesOversized garageGreat houseNew double vanity
Zillow last checked:
Listing updated:
Listed by:
Jack Stevens 813-417-1554,
DALTON WADE INC 888-668-8283
Bought with:
Chelsea Kubek, 3434588
REDFIN CORPORATION
Source: Stellar MLS,MLS#: T3457847 Originating MLS: Pinellas Suncoast
Originating MLS: Pinellas Suncoast
Facts & features
Interior
Bedrooms & bathrooms
- Bedrooms: 2
- Bathrooms: 2
- Full bathrooms: 2
Rooms
- Room types: Family Room
Primary bedroom
- Features: Ceiling Fan(s), Walk-In Closet(s)
- Level: First
- Dimensions: 12x18
Bedroom 2
- Features: Ceiling Fan(s), Built-in Closet
- Level: First
- Dimensions: 14x12
Den
- Features: Ceiling Fan(s)
- Level: First
- Dimensions: 15x10
Dining room
- Features: Ceiling Fan(s)
- Level: First
- Dimensions: 10x14
Foyer
- Level: First
- Dimensions: 10x7
Kitchen
- Features: Ceiling Fan(s)
- Level: First
- Dimensions: 8x12
Living room
- Features: Ceiling Fan(s)
- Level: First
- Dimensions: 20x14
Heating
- Central, Electric, Heat Pump
Cooling
- Central Air
Appliances
- Included: Dishwasher, Disposal, Electric Water Heater, Microwave, Range, Refrigerator
- Laundry: In Garage
Features
- Attic Fan, Ceiling Fan(s), Solid Surface Counters, Solid Wood Cabinets, Walk-In Closet(s)
- Flooring: Carpet, Laminate
- Windows: Blinds, Window Treatments
- Has fireplace: No
Interior area
- Total structure area: 2,077
- Total interior livable area: 1,499 sqft
Property
Parking
- Total spaces: 2
- Parking features: Garage Door Opener
- Attached garage spaces: 2
- Details: Garage Dimensions: 19x20
Features
- Levels: One
- Stories: 1
- Patio & porch: Patio
- Exterior features: Rain Gutters, Sidewalk
Lot
- Size: 9,680 Square Feet
- Dimensions: 88 x 110
- Residential vegetation: Trees/Landscaped
Details
- Parcel number: U0732202X0G0000000018.0
- Zoning: PD-MU
- Special conditions: None
Construction
Type & style
- Home type: SingleFamily
- Architectural style: Contemporary
- Property subtype: Single Family Residence
Materials
- Block, Stucco
- Foundation: Slab
- Roof: Shingle
Condition
- New construction: No
- Year built: 1977
Utilities & green energy
- Sewer: Public Sewer
- Water: Public
- Utilities for property: Public
Community & HOA
Community
- Features: Association Recreation - Owned, Deed Restrictions, Fitness Center, Golf Carts OK, Golf, Pool, Sidewalks
- Pet fee: $0 monthly
- Senior community: Yes
- Subdivision: SUN CITY CENTER UNIT 35
HOA
- Has HOA: Yes
- Amenities included: Fence Restrictions, Fitness Center, Golf Course, Pickleball Court(s), Pool, Recreation Facilities, Sauna, Security, Shuffleboard Court, Spa/Hot Tub, Tennis Court(s)
- HOA fee: $30 monthly
- HOA name: St Andrews Estates HOA
- HOA phone: 609-209-4861
- Second HOA name: SUN CITY CENTER COMMUNITY ASSOCIATION
- Second HOA phone: 813-633-4670
Location
- Region: Sun City Center
Financial & listing details
- Price per square foot: $207/sqft
- Tax assessed value: $245,181
- Annual tax amount: $1,346
- Date on market: 7/9/2023
- Cumulative days on market: 1 day
- Listing terms: Cash,Conventional
- Ownership: Fee Simple
- Total actual rent: 0
- Road surface type: Paved
Price history
| Date | Event | Price |
|---|---|---|
| 8/9/2023 | Sold | $310,000-1.6%$207/sqft |
Source:  Stellar MLS #T3457847 Report a problem Stellar MLS #T3457847 Report a problem | ||
| 7/10/2023 | Pending sale | $315,000$210/sqft |
Source: Stellar MLS #T3457847 Report a problem | ||
| 7/9/2023 | Listed for sale | $315,000+68.4%$210/sqft |
Source: Stellar MLS #T3457847 Report a problem | ||
| 8/27/2015 | Sold | $187,000+163.4%$125/sqft |
Source: Public Record Report a problem | ||
| 10/4/1994 | Sold | $71,000$47/sqft |
Source: Public Record Report a problem | ||
Public tax history
| Year | Property taxes | Tax assessment |
|---|---|---|
| 2025 | $4,310 +5.6% | $245,181 |
| 2024 | $4,083 -5.9% | $245,181 +11.8% |
| 2023 | $4,338 +222% | $219,294 +127.8% |
| 2022 | $1,347 +2.1% | $96,245 +3% |
| 2021 | $1,319 +5.9% | $93,442 +1.4% |
| 2020 | $1,246 +7% | $92,152 +2.3% |
| 2019 | $1,165 | $90,080 +1.9% |
| 2018 | $1,165 +4.5% | $88,400 -24.2% |
| 2017 | $1,115 +2.5% | $116,654 +37.6% |
| 2016 | $1,088 +2.3% | $84,801 +0.7% |
| 2015 | $1,064 +1.4% | $84,212 +0.8% |
| 2014 | $1,049 | $83,544 +1.5% |
| 2013 | $1,049 +0.8% | $82,309 +1.7% |
| 2012 | $1,042 +4.6% | $80,933 +3% |
| 2011 | $996 -11.1% | $78,576 -8% |
| 2010 | $1,121 +4.4% | $85,395 +2.7% |
| 2009 | $1,073 +0.9% | $83,150 +0.1% |
| 2008 | $1,064 -18.1% | $83,067 +3% |
| 2007 | $1,299 -3.2% | $80,648 +2.5% |
| 2006 | $1,343 +0.9% | $78,681 +3% |
| 2005 | $1,331 | $76,389 +3% |
| 2004 | -- | $74,164 +5.8% |
| 2003 | -- | $70,076 +2.4% |
| 2002 | -- | $68,434 +1.6% |
| 2001 | -- | $67,356 -5% |
| 2000 | $1,123 | $70,875 |
Find assessor info on the county website
Neighborhood: 33573
Nearby homes
- $279,2003 bd2 ba1.4k sqft305 Stoneham Dr, Sun City Center, FL 33573Off Market
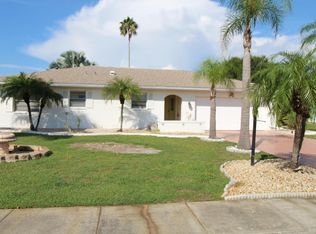
- $252,5002 bd2 ba1.5k sqft302 Brockfield Dr, Sun City Center, FL 33573Off Market
- $314,3003 bd2 ba2.3k sqft204 Alanhurst Way, Sun City Center, FL 33573Off Market

- $270,0002 bd2 ba1.4k sqft304 Brockfield Dr, Sun City Center, FL 33573Sold

- $280,3002 bd2 ba1.6k sqft307 Stoneham Dr, Sun City Center, FL 33573Off Market
- $304,5003 bd2 ba2.2k sqft304 Stoneham Dr, Sun City Center, FL 33573Off Market
- $324,0002 bd2 ba1.5k sqft306 Stoneham Dr, Sun City Center, FL 33573Sold
- $287,0002 bd2 ba2k sqft206 Alanhurst Way, Sun City Center, FL 33573Off Market
Nearby schools
GreatSchools rating
- 3/10Cypress Creek Elementary SchoolGrades: PK-5Distance: 2.7 mi
- 2/10Shields Middle SchoolGrades: 6-8Distance: 2.8 mi
- NAAmi Kids YesGrades: 6-12Distance: 4 mi
Get a cash offer in 3 minutes
Find out how much your home could sell for in as little as 3 minutes with a no-obligation cash offer.
Estimated market value
$285,800
Get a cash offer in 3 minutes
Find out how much your home could sell for in as little as 3 minutes with a no-obligation cash offer.
Estimated market value
$285,800
- Florida
- Hillsborough County
- Sun City Center
- 33573
- 303 STONEHAM DRIVE
Nearby cities
Nearby neighborhoods
Nearby zip codes
Other Sun City Center Topics
