ROOF IS 8 YEARS OLD ** AC IS A YEAR OLD ** PASSED 4-POINT INSPECTION ** HOME MUST BE LIVED IN FOR 1 YEAR BEFORE IT CAN BE LEASED! WELCOME Home to the Premier St. Andrews Estates with low HOA and tons of amenities. This cozy home offers 2 bedrooms and 2 baths with 1450 sq feet of living. You will notice a spacious enclosed lanai on the back of the home along with an oversized lot for your enjoyment. The home has been well maintained and is move in ready! COME HAVE FUN UNDER OUR SUN in Sun City Center w/ Active living & state-of-the-art fitness center, indoor Olympic lap pool, resistance pool & outdoor pool. Softball, Pickleball, tennis, Arts/crafts, model train, woodworking, lawn bowling, dancing & 150+ clubs & activities. Club Renaissance & 72 holes of golf under separate optional membership available! Conveniently located to everyday living & Tampa, Sarasota, St. Petersburg, Tampa International Airport, sporting events, beaches, theaters, shopping, dining & more! HOME IS SOLD "AS-IS" FOR SELLERS CONVENIENCE. The 80/20 rule applies.
Sold for $270,000
$270,000
304 BROCKFIELD DRIVE, SUN CITY CENTER, FL 33573
2beds
1,450sqft
Single Family Residence
Built in 1976
0.3 Acres Lot
$276,600 Zestimate®
$186/sqft
$1,755 Estimated rent
Home value
$276,600
$257,000 - $296,000
$1,755/mo
Zestimate® history
Owner options
List your home for rent
$1,755/mo
Rent Zestimate®
Find your next renter with Zillow Rental Manager. Plus, with online applications, you can quickly screen prospective tenants – for free.
$1,755/mo
Rent Zestimate®
Refinance and save
$1,900/mo
Est. payment
Refinancing to a lower rate could help reduce your monthly payments and save thousands over the life of the loan.
$1,900/mo
Est. payment
Explore your selling options
Work with a Zillow partner agent
Leverage their expertise and Zillow's premium Showcase listings to get your home seen by more buyers.
Get startedList with your own agent
Get your home in front of millions of buyers by listing it on Zillow.
Learn how to do itSell it yourself
Take full control of how buyers see your home on Zillow by listing For Sale by Owner (FSBO).
List your homeWhat's special
Low hoaLawn bowlingSporting eventsActive livingSpacious enclosed lanaiOversized lotOutdoor pool
Zillow last checked:
Listing updated:
Listed by:
Julia Griffin 813-777-8488,
FLORIDA EXECUTIVE REALTY 813-327-7807
Bought with:
Leon Smith, 3371078
MIHARA & ASSOCIATES INC.
Source: Stellar MLS,MLS#: T3494614 Originating MLS: Tampa
Originating MLS: Tampa
Facts & features
Interior
Bedrooms & bathrooms
- Bedrooms: 2
- Bathrooms: 2
- Full bathrooms: 2
Primary bedroom
- Features: Walk-In Closet(s)
- Level: First
- Dimensions: 12x18
Bedroom 2
- Features: Walk-In Closet(s)
- Level: First
- Dimensions: 13x12
Dining room
- Level: First
- Dimensions: 10x9
Kitchen
- Level: First
- Dimensions: 8x10
Living room
- Level: First
- Dimensions: 20x14
Heating
- Central, Electric
Cooling
- Central Air
Appliances
- Included: Dishwasher, Dryer, Electric Water Heater, Range, Refrigerator, Washer
- Laundry: In Garage
Features
- Ceiling Fan(s), Solid Wood Cabinets, Split Bedroom, Walk-In Closet(s)
- Flooring: Carpet, Tile, Vinyl
- Doors: Sliding Doors
- Windows: Blinds, Window Treatments
- Has fireplace: No
Interior area
- Total structure area: 2,514
- Total interior livable area: 1,450 sqft
Property
Parking
- Total spaces: 2
- Parking features: Garage - Attached
- Attached garage spaces: 2
Features
- Levels: One
- Stories: 1
- Patio & porch: Enclosed, Rear Porch
- Exterior features: Irrigation System, Private Mailbox, Rain Gutters, Sidewalk, Sprinkler Metered
Lot
- Size: 0.3 Acres
- Dimensions: 110 x 117
- Features: Landscaped, Level, Near Golf Course, Oversized Lot, Sidewalk
- Residential vegetation: Mature Landscaping, Trees/Landscaped
Details
- Parcel number: U0732202X0G0000000001.0
- Zoning: PD-MU
- Special conditions: None
Construction
Type & style
- Home type: SingleFamily
- Architectural style: Ranch
- Property subtype: Single Family Residence
Materials
- Brick, Stucco
- Foundation: Block
- Roof: Shingle
Condition
- New construction: No
- Year built: 1976
Utilities & green energy
- Sewer: Public Sewer
- Water: Public
- Utilities for property: Cable Available, Electricity Available, Public, Water Available
Community & HOA
Community
- Features: Association Recreation - Owned, Deed Restrictions, Fitness Center, Golf Carts OK, Golf, Sidewalks, Stream Seasonal
- Pet fee: $0 monthly
- Senior community: Yes
- Subdivision: SUN CITY CENTER UNIT 35
HOA
- Has HOA: Yes
- HOA fee: $31 monthly
- HOA name: St Andrews Estates HOA
- HOA phone: 609-209-4861
- Second HOA name: SCC Community Association
Location
- Region: Sun City Center
Financial & listing details
- Price per square foot: $186/sqft
- Tax assessed value: $269,082
- Annual tax amount: $1,421
- Date on market: 1/3/2024
- Cumulative days on market: 76 days
- Listing terms: Cash,Conventional,FHA,VA Loan
- Ownership: Fee Simple
- Total actual rent: 0
- Electric utility on property: Yes
- Road surface type: Paved
Price history
| Date | Event | Price |
|---|---|---|
| 4/30/2024 | Sold | $270,000+1.9%$186/sqft |
Source:  Stellar MLS #T3494614 Report a problem Stellar MLS #T3494614 Report a problem | ||
| 3/27/2024 | Pending sale | $265,000$183/sqft |
Source: Stellar MLS #T3494614 Report a problem | ||
| 3/22/2024 | Price change | $265,000-3.6%$183/sqft |
Source: Stellar MLS #T3494614 Report a problem | ||
| 2/21/2024 | Listed for sale | $275,000$190/sqft |
Source: Stellar MLS #T3494614 Report a problem | ||
| 2/14/2024 | Pending sale | $275,000$190/sqft |
Source: Stellar MLS #T3494614 Report a problem | ||
| 2/1/2024 | Price change | $275,000-4.8%$190/sqft |
Source: Stellar MLS #T3494614 Report a problem | ||
| 1/16/2024 | Price change | $289,000-2%$199/sqft |
Source: Stellar MLS #T3494614 Report a problem | ||
| 1/3/2024 | Listed for sale | $295,000+257.6%$203/sqft |
Source: Stellar MLS #T3494614 Report a problem | ||
| 2/2/1998 | Sold | $82,500$57/sqft |
Source: Public Record Report a problem | ||
Public tax history
| Year | Property taxes | Tax assessment |
|---|---|---|
| 2025 | $597 -61.9% | $269,082 -0.9% |
| 2024 | $1,569 +10.4% | $271,534 +130.5% |
| 2023 | $1,421 +3.8% | $117,796 +3% |
| 2022 | $1,369 +2.3% | $114,365 +3% |
| 2021 | $1,339 +6% | $111,034 +1.4% |
| 2020 | $1,263 +7.2% | $109,501 +2.3% |
| 2019 | $1,178 +4.5% | $107,039 +1.9% |
| 2018 | $1,128 +2.8% | $105,043 -24.5% |
| 2017 | $1,097 +2.3% | $139,054 +38% |
| 2016 | $1,072 -0.3% | $100,766 +0.7% |
| 2015 | $1,075 | $100,066 +0.8% |
| 2014 | $1,075 -4.6% | $99,272 +1.5% |
| 2013 | $1,127 +0.6% | $97,805 +1.7% |
| 2012 | $1,120 +5.1% | $96,170 +3% |
| 2011 | $1,066 -9.3% | $93,369 -6.2% |
| 2010 | $1,175 -2.3% | $99,519 -1.4% |
| 2009 | $1,202 +0.7% | $100,881 +0.1% |
| 2008 | $1,194 -20.4% | $100,780 +3% |
| 2007 | $1,501 -3.1% | $97,845 +2.5% |
| 2006 | $1,549 +1.3% | $95,459 +3% |
| 2005 | $1,528 +5.7% | $92,679 +3% |
| 2004 | $1,446 +115.2% | $89,980 +1.9% |
| 2003 | $672 | $88,302 +2.4% |
| 2002 | -- | $86,232 +1.6% |
| 2001 | -- | $84,874 -0.7% |
| 2000 | $1,419 | $85,494 |
Find assessor info on the county website
Neighborhood: 33573
Nearby homes
- $317,9003 bd2 ba2.3k sqft204 Alanhurst Way, Sun City Center, FL 33573Off Market

- $255,6002 bd2 ba1.5k sqft302 Brockfield Dr, Sun City Center, FL 33573Off Market
- $312,4003 bd2 ba2.2k sqft306 Brockfield Dr, Sun City Center, FL 33573Off Market
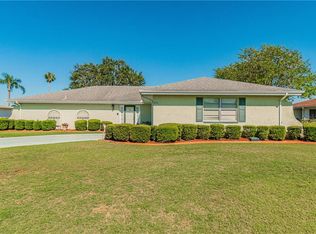
- $297,4003 bd2 ba1.4k sqft303 Stoneham Dr, Sun City Center, FL 33573Off Market
- $315,8002 bd2 ba2.2k sqft303 Brockfield Dr, Sun City Center, FL 33573Off Market
- $301,5002 bd2 ba2k sqft310 Brockfield Dr, Sun City Center, FL 33573Off Market
- $298,6003 bd2 ba1.9k sqft301 Brockfield Dr, Sun City Center, FL 33573Off Market
- $293,1002 bd2 ba2k sqft206 Alanhurst Way, Sun City Center, FL 33573Off Market
Nearby schools
GreatSchools rating
- 3/10Cypress Creek Elementary SchoolGrades: PK-5Distance: 2.7 mi
- 2/10Shields Middle SchoolGrades: 6-8Distance: 2.8 mi
- NAAmi Kids YesGrades: 6-12Distance: 4 mi
Get a cash offer in 3 minutes
Find out how much your home could sell for in as little as 3 minutes with a no-obligation cash offer.
Estimated market value
$276,600
Get a cash offer in 3 minutes
Find out how much your home could sell for in as little as 3 minutes with a no-obligation cash offer.
Estimated market value
$276,600
- Florida
- Hillsborough County
- Sun City Center
- 33573
- 304 BROCKFIELD DRIVE
Nearby cities
Nearby neighborhoods
Nearby zip codes
Other Sun City Center Topics
