Main Level Living in Raven Pointe on one of 9 lots left! The ever-popular Fraser model that features a flexible floorpan that allows for maximum customization. Home features include large, open kitchen, vaulted ceilings in the living room (12'+), an adjacent sunroom, covered porch with Trex decking, tile showers in all baths and much more. This is a customizable plan and build. Buyers can choose any tile, appliances, cabinets, lighting they like. Basement is large with many finishing options available. This home is available as a side load, and as a side load 3-car on this lot at an extra cost. Raven Pointe features very low HOA fees ($80 annually) and close proximity to Winchester, the Winchester Country Club and shopping areas (Costco a mile away). Currently, there are homes to walk and tour (already sold). Come see the difference from a custom builder.
Sold for $829,161
$829,161
303 Summerfield Dr, Winchester, VA 22602
4beds
3,200sqft
Single Family Residence
Built in 2025
0.28 Acres Lot
$875,200 Zestimate®
$259/sqft
$3,317 Estimated rent
Home value
$875,200
$779,000 - $980,000
$3,317/mo
Zestimate® history
Owner options
List your home for rent
$3,317/mo
Rent Zestimate®
Find your next renter with Zillow Rental Manager. Plus, with online applications, you can quickly screen prospective tenants – for free.
$3,317/mo
Rent Zestimate®
Refinance and save
$4,891/mo
Est. payment
Refinancing to a lower rate could help reduce your monthly payments and save thousands over the life of the loan.
$4,891/mo
Est. payment
Explore your selling options
Work with a Zillow partner agent
Leverage their expertise and Zillow's premium Showcase listings to get your home seen by more buyers.
Get startedList with your own agent
Get your home in front of millions of buyers by listing it on Zillow.
Learn how to do itSell it yourself
Take full control of how buyers see your home on Zillow by listing For Sale by Owner (FSBO).
List your homeWhat's special
Zillow last checked:
Listing updated:
Listed by:
JP Carr 540-662-5794,
Merrifield Realty, LLC
Bought with:
Kathy Colville, 0024774
Century 21 Redwood Realty
Source: Bright MLS,MLS#: VAFV2023458
Facts & features
Interior
Bedrooms & bathrooms
- Bedrooms: 4
- Bathrooms: 4
- Full bathrooms: 3
- 1/2 bathrooms: 1
- Main level bathrooms: 3
- Main level bedrooms: 3
Rooms
- Room types: Basement
Basement
- Area: 2200
Heating
- Forced Air, Natural Gas
Cooling
- Central Air, Electric
Appliances
- Included: Microwave, Cooktop, Dishwasher, Disposal, Energy Efficient Appliances, Humidifier, Instant Hot Water, Double Oven, Refrigerator, Tankless Water Heater, Gas Water Heater
- Laundry: Main Level, Hookup
Features
- Ceiling Fan(s), Crown Molding, Entry Level Bedroom, Exposed Beams, Open Floorplan, Kitchen - Gourmet, Kitchen Island, Recessed Lighting, Walk-In Closet(s)
- Flooring: Hardwood, Carpet, Tile/Brick, Wood
- Windows: Double Hung, Energy Efficient, Low Emissivity Windows, Screens, Vinyl Clad
- Basement: Drainage System,Full,Rear Entrance,Windows,Unfinished,Sump Pump
- Number of fireplaces: 1
- Fireplace features: Gas/Propane, Insert, Mantel(s), Stone
Interior area
- Total structure area: 4,600
- Total interior livable area: 3,200 sqft
- Finished area above ground: 2,400
- Finished area below ground: 800
Property
Parking
- Total spaces: 2
- Parking features: Garage Faces Front, Garage Door Opener, Oversized, Attached, Driveway, On Street
- Attached garage spaces: 2
- Has uncovered spaces: Yes
Accessibility
- Accessibility features: Accessible Doors, Entry Slope <1'
Features
- Levels: Two
- Stories: 2
- Exterior features: Lighting, Sidewalks, Street Lights
- Has private pool: Yes
- Pool features: Private
Lot
- Size: 0.28 Acres
Details
- Additional structures: Above Grade, Below Grade
- Parcel number: 64G 3 6 38
- Zoning: RP
- Special conditions: Standard
Construction
Type & style
- Home type: SingleFamily
- Architectural style: Ranch/Rambler,Craftsman
- Property subtype: Single Family Residence
Materials
- Combination, Concrete, Vinyl Siding, Stone
- Foundation: Concrete Perimeter, Passive Radon Mitigation
- Roof: Architectural Shingle,Asphalt
Condition
- Excellent
- New construction: Yes
- Year built: 2025
Details
- Builder model: Fraser
- Builder name: Merrifield Homes LLC
Utilities & green energy
- Electric: 200+ Amp Service
- Sewer: Public Sewer
- Water: Public
- Utilities for property: Cable Connected, Cable Available, Electricity Available, Natural Gas Available, Phone, Phone Available, Sewer Available, Underground Utilities, Water Available, Fiber Optic, Cable
Community & HOA
Community
- Subdivision: Raven Pointe
HOA
- Has HOA: Yes
- HOA fee: $85 annually
Location
- Region: Winchester
Financial & listing details
- Price per square foot: $259/sqft
- Tax assessed value: $85,000
- Annual tax amount: $459
- Date on market: 12/23/2024
- Listing agreement: Exclusive Right To Sell
- Ownership: Fee Simple
Price history
| Date | Event | Price |
|---|---|---|
| 2/21/2025 | Sold | $829,161+2.6%$259/sqft |
Source:  Bright MLS #VAFV2023458 Report a problem Bright MLS #VAFV2023458 Report a problem | ||
| 12/23/2024 | Pending sale | $807,883+521.4%$252/sqft |
Source: Bright MLS #VAFV2023458 Report a problem | ||
| 9/10/2024 | Sold | $130,000$41/sqft |
Source: Public Record Report a problem | ||
Public tax history
| Year | Property taxes | Tax assessment |
|---|---|---|
| 2025 | $1,708 +294% | $754,100 +787.2% |
| 2024 | $434 | $85,000 |
| 2023 | $434 -11.2% | $85,000 +6.3% |
| 2022 | $488 | $80,000 |
Find assessor info on the county website
Neighborhood: 22602
Nearby homes
- $816,9003 bd2 ba2.4k sqft305 Summerfield Dr, Winchester, VA 22602Off Market
- $799,1005 bd5 ba3.5k sqft301 Summerfield Dr, Winchester, VA 22602Off Market
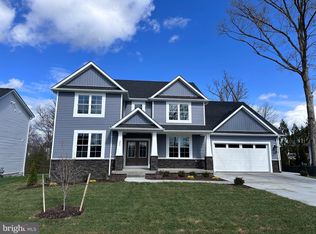
- $787,7575 bd4 ba4k sqft302 Summerfield Dr, Winchester, VA 22602Sold
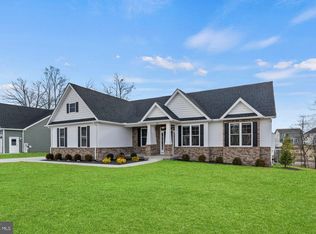
- $825,0003 bd2 ba2.5k sqft307 Summerfield Dr, Winchester, VA 22602Sold
- $846,9435 bd4 ba3.8k sqft304 Summerfield Dr, Winchester, VA 22602Sold
- $626,4004 bd3 ba2.5k sqft300 Summerfield Dr, Winchester, VA 22602Off Market
- $734,6003 bd2 ba2.4k sqft306 Summerfield Dr, Winchester, VA 22602Off Market
- $721,3004 bd5 ba3.4k sqft209 Taggart Dr, Winchester, VA 22602Off Market
Nearby schools
GreatSchools rating
- 4/10Evendale Elementary SchoolGrades: PK-5Distance: 2.4 mi
- 5/10Admiral Richard E. Byrd Middle SchoolGrades: 6-8Distance: 2.6 mi
- 4/10Millbrook High SchoolGrades: 9-12Distance: 2.7 mi
Schools provided by the listing agent
- District: Frederick County Public Schools
Source: Bright MLS. This data may not be complete. We recommend contacting the local school district to confirm school assignments for this home.
Get a cash offer in 3 minutes
Find out how much your home could sell for in as little as 3 minutes with a no-obligation cash offer.
Estimated market value
$875,200
Get a cash offer in 3 minutes
Find out how much your home could sell for in as little as 3 minutes with a no-obligation cash offer.
Estimated market value
$875,200
- Virginia
- Frederick County
- Winchester
- 22602
- 303 Summerfield Dr
Nearby cities
Nearby zip codes
Other Winchester Topics
