Brand new construction in 2023! This stunning home is situated on a prime lot at the end of a quiet cul-de-sac in the sought-after Raven Pointe neighborhood, just 2 minutes from Old Town Winchester. Crafted with meticulous attention to detail, this custom-built home features a modern open floor plan and tasteful neutral color palette. Overflowing with upgrades and luxurious touches, it truly stands out. A few highlights include top-of-the-line Quartz countertops in the kitchen, bathrooms, and laundry room, as well as signature hardware throughout. The chef's kitchen is equipped with GE Monogram professional appliances. The thoughtfully designed interior includes custom window treatments, crown molding, and baseboards. Enjoy the warmth of a floor-to-ceiling brick gas fireplace in the great room, complemented by a vaulted ceiling. Tray ceilings add an elegant touch to many rooms. The primary bedroom is a retreat with double walk-in closets featuring custom cabinetry and built-ins. The en-suite bathroom boasts an extra-wide free-standing tub, upgraded tile, two separate vanities, and a seamless glass shower door. Outdoor living is enhanced with an upgraded screened-in covered deck and a lower-level patio. The rear of the home features an 70" garden-style retaining wall. With countless features and upgrades, this home must be seen to be fully appreciated.
Sold for $825,000
$825,000
307 Summerfield Dr, Winchester, VA 22602
3beds
2,576sqft
Single Family Residence
Built in 2023
0.36 Acres Lot
$806,100 Zestimate®
$320/sqft
$2,768 Estimated rent
Home value
$806,100
$766,000 - $846,000
$2,768/mo
Zestimate® history
Owner options
List your home for rent
$2,768/mo
Rent Zestimate®
Find your next renter with Zillow Rental Manager. Plus, with online applications, you can quickly screen prospective tenants – for free.
$2,768/mo
Rent Zestimate®
Refinance and save
$4,871/mo
Est. payment
Refinancing to a lower rate could help reduce your monthly payments and save thousands over the life of the loan.
$4,871/mo
Est. payment
Explore your selling options
Work with a Zillow partner agent
Leverage their expertise and Zillow's premium Showcase listings to get your home seen by more buyers.
Get startedList with your own agent
Get your home in front of millions of buyers by listing it on Zillow.
Learn how to do itSell it yourself
Take full control of how buyers see your home on Zillow by listing For Sale by Owner (FSBO).
List your homeWhat's special
Tray ceilingsDouble walk-in closetsCustom-built homeModern open floor planLaundry roomCrown moldingUpgraded tile
Zillow last checked:
Listing updated:
Listed by:
Joshua Chapman 703-628-8973,
Compass
Bought with:
Leah Clowser, 0225048720
RE/MAX Roots
Source: Bright MLS,MLS#: VAFV2016546
Facts & features
Interior
Bedrooms & bathrooms
- Bedrooms: 3
- Bathrooms: 2
- Full bathrooms: 2
- Main level bathrooms: 2
- Main level bedrooms: 3
Basement
- Area: 2576
Heating
- Forced Air, Natural Gas
Cooling
- Central Air, Electric
Appliances
- Included: Microwave, Built-In Range, Disposal, Dryer, ENERGY STAR Qualified Dishwasher, ENERGY STAR Qualified Refrigerator, Exhaust Fan, Humidifier, Ice Maker, Oven/Range - Gas, Energy Efficient Appliances, Tankless Water Heater, Six Burner Stove, Range Hood, Stainless Steel Appliance(s), Instant Hot Water, Gas Water Heater
- Laundry: Main Level
Features
- Butlers Pantry, Crown Molding, Entry Level Bedroom, Exposed Beams, Family Room Off Kitchen, Open Floorplan, Kitchen - Gourmet, Kitchen Island, Recessed Lighting, Upgraded Countertops, Walk-In Closet(s), Wine Storage, High Ceilings, 9'+ Ceilings, Cathedral Ceiling(s), Tray Ceiling(s)
- Flooring: Ceramic Tile, Hardwood, Wood
- Windows: Double Pane Windows
- Basement: Connecting Stairway,Full,Heated,Partial,Rough Bath Plumb,Space For Rooms,Walk-Out Access
- Number of fireplaces: 1
- Fireplace features: Gas/Propane
Interior area
- Total structure area: 5,152
- Total interior livable area: 2,576 sqft
- Finished area above ground: 2,576
- Finished area below ground: 0
Property
Parking
- Total spaces: 3
- Parking features: Garage Faces Side, Garage Door Opener, Concrete, Attached
- Attached garage spaces: 3
- Has uncovered spaces: Yes
Accessibility
- Accessibility features: Accessible Doors, Accessible Hallway(s), Accessible Entrance
Features
- Levels: Two
- Stories: 2
- Pool features: None
- Has view: Yes
- View description: Trees/Woods
Lot
- Size: 0.36 Acres
- Features: Backs to Trees, Cul-De-Sac, Landscaped, Open Lot, Premium, Rear Yard, SideYard(s)
Details
- Additional structures: Above Grade, Below Grade
- Parcel number: 64G 3 6 40
- Zoning: RESIDENTIAL
- Special conditions: Standard
Construction
Type & style
- Home type: SingleFamily
- Architectural style: Ranch/Rambler
- Property subtype: Single Family Residence
Materials
- Vinyl Siding, Brick Front, Masonry
- Foundation: Other
Condition
- Excellent,Very Good
- New construction: No
- Year built: 2023
Details
- Builder name: Merrifield Homes LLC
Utilities & green energy
- Sewer: Public Sewer
- Water: Public
Community & HOA
Community
- Subdivision: Raven Pointe
HOA
- Has HOA: Yes
- HOA fee: $95 annually
Location
- Region: Winchester
Financial & listing details
- Price per square foot: $320/sqft
- Tax assessed value: $620,800
- Annual tax amount: $2,072
- Date on market: 1/10/2024
- Listing agreement: Exclusive Right To Sell
- Exclusions: Refrigerator And Freezer In Garage Do Not Convey.
- Ownership: Fee Simple
Price history
| Date | Event | Price |
|---|---|---|
| 2/15/2024 | Sold | $825,000-2.9%$320/sqft |
Source:  Bright MLS #VAFV2016546 Report a problem Bright MLS #VAFV2016546 Report a problem | ||
| 1/29/2024 | Contingent | $850,000$330/sqft |
Source: Bright MLS #VAFV2016546 Report a problem | ||
| 1/10/2024 | Listed for sale | $850,000+3%$330/sqft |
Source: Bright MLS #VAFV2016546 Report a problem | ||
| 9/15/2023 | Sold | $825,000-5.7%$320/sqft |
Source: Bright MLS #VAFV2014154 Report a problem | ||
| 8/25/2023 | Contingent | $874,998$340/sqft |
Source: Bright MLS #VAFV2014154 Report a problem | ||
| 8/18/2023 | Price change | $874,998-2.1%$340/sqft |
Source: Bright MLS #VAFV2014154 Report a problem | ||
| 7/25/2023 | Listed for sale | $893,500+8.2%$347/sqft |
Source: Bright MLS #VAFV2014154 Report a problem | ||
| 2/27/2023 | Sold | $825,620+0.3%$321/sqft |
Source: Bright MLS #VAFV2010656 Report a problem | ||
| 1/4/2023 | Pending sale | $823,520+616.1%$320/sqft |
Source: Bright MLS #VAFV2010656 Report a problem | ||
| 10/6/2022 | Sold | $115,000$45/sqft |
Source: Public Record Report a problem | ||
Public tax history
| Year | Property taxes | Tax assessment |
|---|---|---|
| 2025 | $3,480 +9.9% | $725,080 +16.8% |
| 2024 | $3,166 | $620,800 |
| 2023 | $3,166 +548.8% | $620,800 +676% |
| 2022 | $488 | $80,000 |
Find assessor info on the county website
Neighborhood: 22602
Nearby homes
- $826,4003 bd2 ba2.4k sqft305 Summerfield Dr, Winchester, VA 22602Off Market
- $829,1614 bd4 ba3.2k sqft303 Summerfield Dr, Winchester, VA 22602Sold
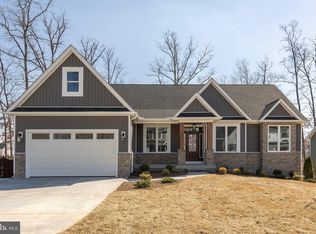
- $860,4784 bd3 ba2.4k sqft311 Summerfield Dr, Winchester, VA 22602Sold
- $739,6003 bd2 ba2.4k sqft306 Summerfield Dr, Winchester, VA 22602Off Market
- $749,4003 bd2 ba2.5k sqft308 Summerfield Dr, Winchester, VA 22602Sold
- $787,7575 bd4 ba4k sqft302 Summerfield Dr, Winchester, VA 22602Sold
- $811,2004 bd3 ba2.2k sqft312 Summerfield Dr, Winchester, VA 22602Off Market
- $807,0005 bd5 ba3.5k sqft301 Summerfield Dr, Winchester, VA 22602Off Market
Nearby schools
GreatSchools rating
- 4/10Evendale Elementary SchoolGrades: PK-5Distance: 2.4 mi
- 5/10Admiral Richard E. Byrd Middle SchoolGrades: 6-8Distance: 2.5 mi
- 4/10Millbrook High SchoolGrades: 9-12Distance: 2.7 mi
Schools provided by the listing agent
- Elementary: Armel
- Middle: Admiral Richard E. Byrd
- High: Millbrook
- District: Frederick County Public Schools
Source: Bright MLS. This data may not be complete. We recommend contacting the local school district to confirm school assignments for this home.
Get a cash offer in 3 minutes
Find out how much your home could sell for in as little as 3 minutes with a no-obligation cash offer.
Estimated market value
$806,100
Get a cash offer in 3 minutes
Find out how much your home could sell for in as little as 3 minutes with a no-obligation cash offer.
Estimated market value
$806,100
- Virginia
- Frederick County
- Winchester
- 22602
- 307 Summerfield Dr
Nearby cities
Nearby zip codes
Other Winchester Topics
