This beautifully updated home offers space, style, and standout features both inside and out. Situated on a flat, 1-acre lot in the highly desirable Parkview Meadows subdivision, you'll immediately notice the pride of ownership and countless improvements that make this home truly turnkey.
From the moment you step inside, you'll appreciate the gleaming hardwood floors and spacious layout. The main level features a generous home office perfect for remote work or study. The primary suite offers coffered ceilings, a large walk-in closet, as relaxing retreat.
Upstairs, you'll find three oversized bedrooms—each with its own walk-in closet—offering ample space and storage for everyone.
The walk-out basement is truly one-of-a-kind and was newly remodeled with impressive, modern finishes. Enjoy Alexa-enabled smart lighting, a cozy gas fireplace, and room for a pool table or game area. Entertain in style at the custom wet bar complete with granite countertops and backsplash, ambient lighting, built-in ice maker, beverage coolers, and even a built-in kegerator.
Outdoor living is just as exceptional with a screened-in porch, a lower-level patio, and a built-in fire pit—perfect for evening gatherings.
With three garage bays, including a lower-level driveway, this home has room for all your vehicles, tools, and toys.
This one checks all the boxes—don't miss your chance to call it home!
Closed
Price Unknown
303 Summerhill Dr, Jefferson City, MO 65109
4beds
3,647sqft
Single Family Residence
Built in 2002
1.03 Acres Lot
$-- Zestimate®
$--/sqft
$2,772 Estimated rent
Home value
Not available
Estimated sales range
Not available
$2,772/mo
Zestimate® history
Owner options
List your home for rent
$2,772/mo
Rent Zestimate®
Find your next renter with Zillow Rental Manager. Plus, with online applications, you can quickly screen prospective tenants – for free.
$2,772/mo
Rent Zestimate®
Refinance and save
$150/mo
Est. payment
Refinancing to a lower rate could help reduce your monthly payments and save thousands over the life of the loan.
$150/mo
Est. payment
Explore your selling options
Work with a Zillow partner agent
Leverage their expertise and Zillow's premium Showcase listings to get your home seen by more buyers.
Get startedList with your own agent
Get your home in front of millions of buyers by listing it on Zillow.
Learn how to do itSell it yourself
Take full control of how buyers see your home on Zillow by listing For Sale by Owner (FSBO).
List your homeWhat's special
Zillow last checked:
Listing updated:
Listed by:
The Legacy Group 573-258-5511,
eXp Realty, LLC
Bought with:
James Whitehead, 2018045283
Keller Williams Realty
Source: JCMLS,MLS#: 10070795
Facts & features
Interior
Bedrooms & bathrooms
- Bedrooms: 4
- Bathrooms: 4
- Full bathrooms: 2
- 1/2 bathrooms: 2
Primary bedroom
- Description: Master closet 9x9.58
- Level: Main
- Area: 216.58 Square Feet
- Dimensions: 16.66 x 13
Bedroom 2
- Level: Upper
- Area: 132 Square Feet
- Dimensions: 12 x 11
Bedroom 3
- Description: +11x7.41
- Level: Upper
- Area: 176.48 Square Feet
- Dimensions: 13.41 x 13.16
Bedroom 4
- Description: +11x7.41
- Level: Upper
- Area: 138 Square Feet
- Dimensions: 11.5 x 12
Bonus room
- Description: Vinyl Plank Flooring
- Level: Lower
- Area: 104.37 Square Feet
- Dimensions: 12.41 x 8.41
Other
- Level: Main
- Area: 143 Square Feet
- Dimensions: 13 x 11
Family room
- Description: Pool Table Does not stay
- Level: Lower
- Area: 530.37 Square Feet
- Dimensions: 25.16 x 21.08
Kitchen
- Level: Main
- Area: 196.13 Square Feet
- Dimensions: 17.83 x 11
Laundry
- Level: Main
- Area: 25 Square Feet
- Dimensions: 5 x 5
Living room
- Level: Main
- Area: 283.35 Square Feet
- Dimensions: 15.25 x 18.58
Office
- Level: Main
- Area: 166.76 Square Feet
- Dimensions: 15.16 x 11
Other
- Description: Wet Bar
- Level: Lower
- Area: 204.18 Square Feet
- Dimensions: 15.41 x 13.25
Other
- Description: Storage Room
- Level: Lower
- Area: 181.44 Square Feet
- Dimensions: 18 x 10.08
Heating
- Natural Gas, Forced Air
Cooling
- Central Air
Appliances
- Included: Range, Dishwasher, Disposal, Microwave, Refrigerator
Features
- Walk-In Closet(s), Wet Bar
- Flooring: Wood
- Basement: Walk-Out Access,Full
- Has fireplace: Yes
- Fireplace features: Gas
Interior area
- Total structure area: 3,647
- Total interior livable area: 3,647 sqft
- Finished area above ground: 2,647
- Finished area below ground: 1,000
Property
Parking
- Details: Basement, Main
Features
- Levels: One and One Half
Lot
- Size: 1.03 Acres
Details
- Parcel number: 0901020001004005
Construction
Type & style
- Home type: SingleFamily
- Property subtype: Single Family Residence
Materials
- Vinyl Siding, Brick
Condition
- Year built: 2002
Details
- Builder name: Bentlage
Utilities & green energy
- Sewer: Public Sewer
- Water: Public
Community & HOA
Community
- Subdivision: Parkview Meadows
HOA
- Has HOA: Yes
- HOA fee: $150 annually
Location
- Region: Jefferson City
Financial & listing details
- Tax assessed value: $368,300
- Annual tax amount: $4,478
- Date on market: 7/19/2025
- Listing terms: FHA,Government,Cash,Conventional
Price history
| Date | Event | Price |
|---|---|---|
| 9/22/2025 | Sold | -- |
Source:  JCMLS #10070795 Report a problem JCMLS #10070795 Report a problem | ||
| 8/18/2025 | Pending sale | $629,900$173/sqft |
Source: JCMLS #10070795 Report a problem | ||
| 8/5/2025 | Price change | $629,900-2.3%$173/sqft |
Source: JCMLS #10070795 Report a problem | ||
| 7/19/2025 | Listed for sale | $644,900$177/sqft |
Source: JCMLS #10070795 Report a problem | ||
Public tax history
| Year | Property taxes | Tax assessment |
|---|---|---|
| 2025 | $4,478 +10.4% | $69,980 +11.5% |
| 2024 | $4,057 +0% | $62,760 |
| 2023 | $4,057 -0.3% | $62,760 |
| 2022 | $4,069 | $62,760 |
| 2021 | -- | $62,760 |
| 2020 | $3,657 -9.2% | $62,760 +0% |
| 2019 | $4,028 +2.4% | $62,757 -1% |
| 2018 | $3,935 +58.3% | $63,384 +1% |
| 2017 | $2,485 | $62,757 |
| 2016 | $2,485 | $62,757 |
| 2015 | $2,485 | -- |
| 2014 | $2,485 | $62,757 |
| 2013 | -- | -- |
| 2012 | -- | -- |
| 2011 | -- | -- |
| 2010 | -- | -- |
Find assessor info on the county website
Neighborhood: 65109
Nearby homes
- $--5 bd5 ba4.8k sqft301 Summerhill Dr, Jefferson City, MO 65109Sold
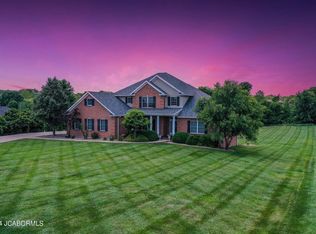
- $509,3004 bd2 ba2.3k sqft309 Summerhill Dr, Jefferson City, MO 65109Off Market
- $661,6003 bd2 ba3.2k sqft6523 Hansen Ter, Jefferson City, MO 65109Off Market
- $--1 acre6517 Hansen Ter, Jefferson City, MO 65109Sold

- $577,1003 bd2 ba2.4k sqft308 Summerhill Dr, Jefferson City, MO 65109Off Market
- $627,7005 bd4 ba3.9k sqft315 Summerhill Dr, Jefferson City, MO 65109Off Market
- $669,0004 bd2 ba3k sqft235 Summerhill Dr, Jefferson City, MO 65109Off Market
- $718,4004 bd4 ba4.3k sqft230 Summerhill Dr, Jefferson City, MO 65109Off Market
Nearby schools
GreatSchools rating
- 5/10Pioneer Trail Elementary SchoolGrades: K-5Distance: 1.8 mi
- 8/10Thomas Jefferson Middle SchoolGrades: 6-8Distance: 3.3 mi
- 5/10Capital City High SchoolGrades: 9-12Distance: 5.9 mi
- Missouri
- Cole County
- Jefferson City
- 65109
- 303 Summerhill Dr
