Skip main navigation
Off market
  • $627,700

    315 Summerhill Dr, Jefferson City, MO 65109

    5beds
    3,922sqft
    SingleFamily
    Built in 2002
    1 Acres Lot
    $627,700 Zestimate®
    $160/sqft
    $2,844 Estimated rent

    Home value

    $627,700

    $590,000 - $672,000

    $2,844/mo

    Zestimate® history
    Loading
    Loading...

    Owner options

    List your home for rent

    $2,844/mo

    Rent Zestimate®

    Find your next renter with Zillow Rental Manager. Plus, with online applications, you can quickly screen prospective tenants – for free.

    Learn more

    $2,844/mo

    Rent Zestimate®

    Refinance and save

    $3,784/mo

    Est. payment

    Refinancing to a lower rate could help reduce your monthly payments and save thousands over the life of the loan.

    See today's rates

    $3,784/mo

    Est. payment

    Explore your selling options

    Work with a Zillow partner agent

    Leverage their expertise and Zillow's premium Showcase listings to get your home seen by more buyers.

    Get started

    List with your own agent

    Get your home in front of millions of buyers by listing it on Zillow.

    Learn how to do it

    Sell it yourself

    Take full control of how buyers see your home on Zillow by listing For Sale by Owner (FSBO).

    List your home

    What's special

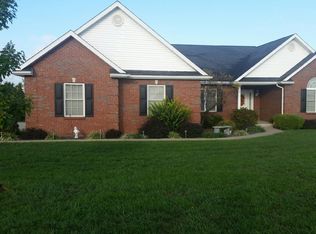
    UNDER CONTRACT Well-maintained home in sought after Parkview Meadows Subdivision with 4-5 bedrooms and 3.5 bathrooms on 1 acre lot with extensive landscaping and inground pool. Kitchen features new stainless steel appliances, mosaic tile backsplash, crown molding, hardwood floors and breakfast nook. Living room features beautiful gas fireplace, hardwood floors, crown molding, arched columns, and coffered ceiling. Dining room features beautiful chandelier, arched entrance, hardwood floors, and picture frame molding. Master bedroom on main level features tray ceiling with lights, large master ensuite with corner jetted tub and double sinks, and large walkin closet. Split bedroom design wing includes 2 additional main level bedrooms with large walkin closets and tray ceilings. Full bathroom shared by both bedrooms. Half bath with granite vanity and hardwoods floors for guests. Main level laundry off the garage entrance with ample cabinet storage. Main level office with hardwood floors, cathedral ceilings and french doors. Lower level features 2 additional bedrooms (1 non-conforming) and a full size bathroom. Large entertainment area includes a custom 10ft granite top wet bar with full-size refrigerator, dishwasher, and wine fridge. Lower level also includes 2 storage areas and an oversized 1 car garage with workbench. Outside the home is a outdoor lover's dream featuring a 20x40 salt-water diving pool with an extensive paver patio. The area features multiple seating areas, a custom water feature, and perimeter lighting. Under the deck features a large hot tub and additional seating areas. A large deck overlooks the beautiful backyard area. The screened porch provides additional seating for outdoor enjoyment. The side yard features a beautifully landscaped "sunset patio" perfect for enjoying the evening sunsets.

    This property is not currently displayed as for sale or rent on Zillow. This may be different from what's on other websites or public sources.
    Facts & features

    Interior

    Bedrooms & bathrooms
    • Bedrooms: 5
    • Bathrooms: 4
    • Full bathrooms: 3
    • 1/2 bathrooms: 1
    Heating
    • Other, Gas
    Cooling
    • Other
    Appliances
    • Included: Dishwasher, Garbage disposal, Microwave, Range / Oven, Refrigerator
    Features
    • Flooring: Tile, Carpet, Hardwood
    • Basement: Finished
    • Has fireplace: Yes
    Interior area
    • Total interior livable area: 3,922 sqft

    Property

    Parking
    • Total spaces: 6
    • Parking features: Garage - Attached
    Features
    • Exterior features: Vinyl, Brick
    • Has spa: Yes
    • Has view: Yes
    • View description: Territorial
    Lot
    • Size: 1 Acres
    Details
    • Parcel number: 0901020001004003

    Construction

    Type & style
    • Home type: SingleFamily
    Materials
    • masonry
    • Roof: Composition
    Condition
    • Year built: 2002

    Community & HOA

    HOA
    • Has HOA: Yes
    • HOA fee: $12 monthly
    Location
    • Region: Jefferson City

    Financial & listing details

    • Price per square foot: $160/sqft
    • Tax assessed value: $413,400
    • Annual tax amount: $4,967

    Price history

    DateEventPrice
    3/24/2021Listing removed--
    Source: Owner Report a problem
    3/7/2018Listing removed$449,900$115/sqft
    Source: Owner Report a problem
    12/7/2017Pending sale$449,900$115/sqft
    Source: Owner Report a problem
    11/22/2017Listed for sale$449,900$115/sqft
    Source: Owner Report a problem

    Public tax history

    YearProperty taxesTax assessment
    2025$4,967 +10.6%$78,540 +11.7%
    2024$4,490 +0%$70,340
    2023$4,490 -0.3%$70,340
    2022$4,502 $70,340
    2021-- $70,340
    2020$4,099 -8%$70,340 +0%
    2019$4,457 +15.5%$70,338 +7.1%
    2018$3,861 +44.4%$65,645 +6.9%
    2017$2,674 $61,408
    2016$2,674 $61,408
    2015$2,674 --
    2014$2,674 $61,408
    2013-- --
    2012-- --
    2011-- --
    2010-- --
    Find assessor info on the county website

    Neighborhood: 65109

    Nearby schools

    GreatSchools rating
    Get pre-qualified for a loan
    At Zillow Home Loans, we can pre-qualify you in as little as 5 minutes with no impact to your credit score.

    An equal housing lender. NMLS #10287.

    Sell for more on Zillow
    Get a Zillow Showcase℠ listing at no additional cost and you could sell for .
    $627,700
    2% more
    +$12,554
    With Zillow Showcase(estimated)
    $640,254
