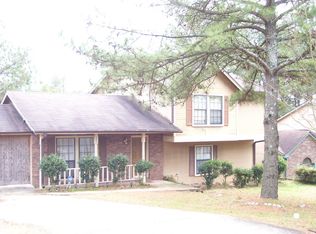
Looking for a home you can make your own? Welcome to 303 Tarragon Way SW, a 3-bedroom, 2-bath split-level home in Southwest Atlanta. Whether you're buying your first home or looking for your next investment project, there's plenty of room to put your ideas to work. The main level features a spacious living room with a fireplace, a dining area with a bay window, and a kitchen with ample cabinetry. All three bedrooms and both bathrooms are upstairs. The unfinished lower level includes a separate utility area and extra space for storage or a future renovation. Outside, you'll find a covered carport and a generous yard in an established neighborhood with mature trees. Planning updates? Ask your lender about renovation financing options that may allow qualified buyers to combine the purchase and eligible improvements into one loan. Property is sold as-is.
Active
$180,000
303 Tarragon Way SW, Atlanta, GA 30331
3beds
1,275sqft
Single Family Residence
Built in 1984
9,016 Square Feet Lot
$177,000 Zestimate®
$141/sqft
$-- HOA
What's special
Covered carportGenerous yardKitchen with ample cabinetry
- 17 days
- 378
- 19
Zillow last checked:
Listing updated:
Listed by:
Gina Smith 404-457-8525,
Coldwell Banker Realty
Source: GAMLS,MLS#: 10882392
Facts & features
Interior
Bedrooms & bathrooms
- Bedrooms: 3
- Bathrooms: 2
- Full bathrooms: 2
Rooms
- Room types: Other
Kitchen
- Features: Breakfast Area, Breakfast Room
Heating
- Central
Cooling
- Central Air
Appliances
- Included: Dishwasher, Refrigerator
- Laundry: In Basement
Features
- High Ceilings
- Flooring: Carpet, Laminate
- Windows: Bay Window(s), Double Pane Windows
- Basement: Interior Entry,Partial,Unfinished
- Number of fireplaces: 1
- Fireplace features: Living Room
- Common walls with other units/homes: No Common Walls
Interior area
- Total structure area: 1,275
- Total interior livable area: 1,275 sqft
- Finished area above ground: 1,275
- Finished area below ground: 0
Property
Parking
- Total spaces: 2
- Parking features: Carport
- Has carport: Yes
Features
- Levels: Multi/Split
- Body of water: None
Lot
- Size: 9,016 Square Feet
- Features: Private
Details
- Parcel number: 14F002500020087
Construction
Type & style
- Home type: SingleFamily
- Architectural style: A-Frame
- Property subtype: Single Family Residence
Materials
- Vinyl Siding, Wood Siding
- Foundation: Slab
- Roof: Composition
Condition
- Fixer
- New construction: No
- Year built: 1984
Utilities & green energy
- Sewer: Public Sewer
- Water: Public
- Utilities for property: Electricity Available, Natural Gas Available, Sewer Available, Underground Utilities, Water Available
Community & HOA
Community
- Features: Park, Near Public Transport, Walk To Schools, Near Shopping
- Subdivision: Wilson Mill Meadow
HOA
- Has HOA: No
- Services included: None
Location
- Region: Atlanta
Financial & listing details
- Price per square foot: $141/sqft
- Tax assessed value: $208,100
- Annual tax amount: $3,405
- Date on market: 10/29/2026
- Cumulative days on market: 17 days
- Listing agreement: Exclusive Agency
- Electric utility on property: Yes
Estimated market value
$177,000
$168,000 - $186,000
$1,870/mo
Price history
| Date | Event | Price |
|---|---|---|
| 10/30/2026 | Listed for sale | $180,000+437.3%$141/sqft |
Source:  FMLS GA #7861798 Report a problem | ||
| 1/11/2016 | Sold | $33,500+1.5%$26/sqft |
Source: Agent Provided Report a problem | ||
| 11/3/2015 | Pending sale | $33,000$26/sqft |
Source: Anita I. Hale Report a problem | ||
| 10/29/2015 | Listed for sale | $33,000-48.4%$26/sqft |
Source: Anita I. Hale Report a problem | ||
| 3/10/1986 | Sold | $63,900$50/sqft |
Source: Agent Provided Report a problem | ||
Public tax history
| Year | Property taxes | Tax assessment |
|---|---|---|
| 2025 | $3,405 -6.8% | $83,240 -6.7% |
| 2024 | $3,653 +28.3% | $89,240 |
| 2023 | $2,847 +28.7% | $89,240 +63.3% |
| 2022 | $2,211 +2.8% | $54,640 +2.9% |
| 2021 | $2,150 -1% | $53,080 +1.2% |
| 2020 | $2,171 +40.3% | $52,440 +24.1% |
| 2019 | $1,547 | $42,240 +69.2% |
| 2018 | $1,547 | $24,960 +60% |
| 2017 | $1,547 +30.3% | $15,600 |
| 2016 | $1,188 +122% | $15,600 |
| 2015 | $535 +2318.7% | $15,600 +16.8% |
| 2014 | $22 +14.1% | $13,360 +16.8% |
| 2013 | $19 -2.4% | $11,440 |
| 2012 | $20 | $11,440 -49.8% |
| 2011 | -- | $22,800 -18.3% |
| 2010 | $166 +5.1% | $27,920 -31.4% |
| 2009 | $158 | $40,680 -10.8% |
| 2008 | -- | $45,600 |
| 2007 | $231 | $45,600 -0.1% |
| 2005 | -- | $45,640 +4% |
| 2004 | $253 -71.7% | $43,880 +4.3% |
| 2003 | $894 +324.1% | $42,080 +9.6% |
| 2002 | $211 -65.8% | $38,400 +13.7% |
| 2001 | $616 | $33,760 |
Find assessor info on the county website
Monthly payment
Est. payment
Payment breakdown
Explore the cost of this home by adjusting the details. Changes won't be saved.Climate risks
Neighborhood: Wilson Mill Meadows
Nearby schools
Schools provided by the listing agent
- Elementary: Miles
- Middle: Young
- High: Mays
Source: GAMLS. This data may not be complete. We recommend contacting the local school district to confirm school assignments for this home.
Similar homes
- $147,5003 bd3 ba1.2k sqft194 Brownlee Rd SW, Atlanta, GA 30331Active
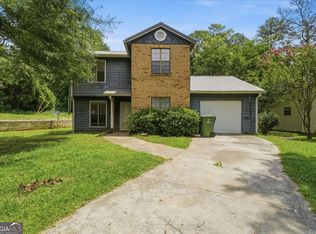
 MLS ID #10887505, David Campbell, The Haus of Ball & Huff. GAMLS
- $--3 bd2 ba1k sqft1615 Barrett Dr NW, Atlanta, GA 30318Auction
 Xome
- $194,5993 bd2 ba1k sqft130 Stratford Dr NW, Atlanta, GA 30311Active
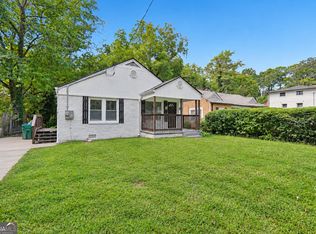 MLS ID #10853061, Charnita Scott-Terrell, Sanders Real Estate. GAMLS
- $249,5004 bd2 ba1.7k sqft1456 Sherrie Ln SW, Atlanta, GA 30331Active
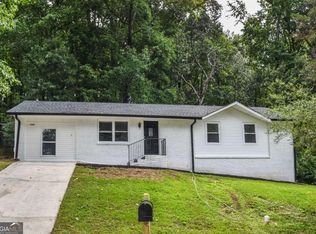 MLS ID #10886797, Jeannie Posner, eXp Realty. GAMLS
- $134,9003 bd1 ba1k sqft650 Fairburn Rd NW, Atlanta, GA 30331ActiveMLS ID #10804172, Linda Ryan, Keller Williams Community Partners. GAMLS
- $114,9003 bd1 ba1k sqft3809 Clovis Ct NW, Atlanta, GA 30331ActiveMLS ID #10780261, Benjamin Hitchins, Mainstay Brokerage. GAMLS
- $175,0003 bd3 ba1.1k sqft6495 Emerald Pointe Cir, College Park, GA 30349ActiveMLS ID #10878586, Felecia Brooks, Keller Williams Realty North Atlanta. GAMLS
- $104,9003 bd1 ba1k sqft312 Fairburn Rd NW, Atlanta, GA 30331ActiveMLS ID #10781619, Loree Nichols, Mainstay Brokerage. GAMLS
- $175,0004 bd2 ba1.6k sqft3006 1st Ave SW, Atlanta, GA 30315ActiveMLS ID #10885229, Waji Latif, Chapman Hall Realtors. GAMLS
- $200,0004 bd2 ba958 sqft2020 Donald Lee Hollowell Pkwy NW, Atlanta, GA 30318For Sale
 MLS ID #7812708, DAYOLIN DAIRO, SRBOA, Inc.. FMLS GA
- $200,0003 bd1 ba1.3k sqft1393 NW Dr NW, Atlanta, GA 30318ActiveMLS ID #10820960, Yadira Ramon Herrera, Mainstay Brokerage. GAMLS
- $182,4003 bd2 ba1.1k sqft2454 Shiloh Dr, Decatur, GA 30034ActiveMLS ID #10877356, Eugene Winchester, Coldwell Banker Realty. GAMLS
- $220,0004 bd1 ba1.5k sqft449 Chappell Rd NW, Atlanta, GA 30318For SaleMLS ID #7859173, Sara Bryant, Atlanta Fine Homes Sotheby's International. FMLS GA
- $184,5004 bd1 ba1.7k sqft2402 N Main St NW, Atlanta, GA 30318ActiveMLS ID #10786778, Chris Hurd, Blue Mountain Realty GA LLC. GAMLS
- $184,9993 bd1 ba1k sqft2327 Ben Hill Rd, East Pt, GA 30344ActiveMLS ID #10868327, Ken Lucas, Ken Lucas Realty. GAMLS
- $149,9003 bd2 ba1.2k sqft2111 Terry Ln, Douglasville, GA 30135ActiveMLS ID #10887675, Andy Griffith, Engel & Völkers Atlanta. GAMLS
- $194,9003 bd2 ba1.6k sqft5390 Feldwood Rd, Atlanta, GA 30349ActiveMLS ID #10881840, Christopher Venable, Mainstay Brokerage. GAMLS
- $144,0005 bd3 ba1.2k sqft741 S Grand Ave NW, Atlanta, GA 30318ActiveMLS ID #10841635, Aura Garcia, La Rosa Realty Georgia LLC. GAMLS
