Welcome to 303 Taylor Lane - a masterclass in meticulous care, refined quality, and sophisticated one-level living! Nestled on an expansive 1.1-acre lot in Kennett Square’s highly coveted Cedarcroft neighborhood, this impressive property offers over 2,200 square feet of flawlessly maintained living space, featuring 3 bedrooms and 2 full bathrooms. Located within the award-winning Unionville-Chadds Ford School District, this home represents a rare opportunity to secure an uncompromising lifestyle of pure quality over quantity, smartly priced alongside neighboring million-dollar homes. The moment you walk into the home, a profound sense of peace and optimism washes over you, radiating a bright energy, warmth, and the unmistakable reassurance of a home that has been profoundly loved. This is a property defined by a dedicated pride of ownership, showcasing thoughtful, proactive improvements designed to give you total peace of mind for years to come. For the buyer who understands the effortless luxury of classic ranch-style living, the single-story layout is an absolute dream, flowing with a brilliant, logical rhythm that adapts seamlessly to your lifestyle without a single stair to worry about. Newer windows frame your private paradise, bringing nature indoors and bathing the open, versatile spaces in gorgeous, cheerful light that makes it just as easy to host a vibrant holiday party as it is to enjoy a quiet Sunday morning. The bedroom wing offers wonderful privacy, featuring a serene primary retreat and two additional bedrooms perfect for family, guests, or a premium home office, alongside two pristine, beautifully maintained bathrooms. Downstairs awaits an extraordinary surprise: a generously sized, exceptionally dry basement that stands as a magnificent blank canvas ready for your future dreams, whether you envision a high-end media room, a private fitness studio, or an expansive recreation zone. Complete with an attached two-car garage for seamless everyday convenience, this property offers unparalleled privacy and room to breathe within a prestigious community. Don't settle for mere square footage when you can have unmatched quality, comfort, and a luxury lifestyle without the million-dollar price tag. Welcome home to 303 Taylor Lane - your beautiful next chapter starts right here!
Sold for $625,000
$625,000
303 Taylor Ln, Kennett Square, PA 19348
3beds
2,270sqft
Single Family Residence
Built in 1961
1.12 Acres Lot
$641,400 Zestimate®
$275/sqft
$2,788 Estimated rent
Home value
$641,400
$609,000 - $673,000
$2,788/mo
Zestimate® history
Owner options
List your home for rent
$2,788/mo
Rent Zestimate®
Find your next renter with Zillow Rental Manager. Plus, with online applications, you can quickly screen prospective tenants – for free.
$2,788/mo
Rent Zestimate®
Refinance and save
$4,078/mo
Est. payment
Refinancing to a lower rate could help reduce your monthly payments and save thousands over the life of the loan.
$4,078/mo
Est. payment
Explore your selling options
Work with a Zillow partner agent
Leverage their expertise and Zillow's premium Showcase listings to get your home seen by more buyers.
Get startedList with your own agent
Get your home in front of millions of buyers by listing it on Zillow.
Learn how to do itSell it yourself
Take full control of how buyers see your home on Zillow by listing For Sale by Owner (FSBO).
List your homeWhat's special
Open versatile spacesSingle-story layoutGorgeous cheerful lightSerene primary retreat
Zillow last checked:
Listing updated:
Listed by:
Mr. Matthew Fetick 610-427-4420,
EXP Realty, LLC,
Co-Listing Agent: David M Williams 610-742-4306,
EXP Realty, LLC
Bought with:
Nancy Sproesser, RS-1800401-L
Patterson-Schwartz - Greenville
Source: Bright MLS,MLS#: PACT2137580
Facts & features
Interior
Bedrooms & bathrooms
- Bedrooms: 3
- Bathrooms: 2
- Full bathrooms: 2
- Main level bathrooms: 2
- Main level bedrooms: 3
Rooms
- Room types: Living Room, Dining Room, Primary Bedroom, Bedroom 2, Bedroom 3, Kitchen, Family Room, Basement, Foyer, Primary Bathroom, Full Bath
Primary bedroom
- Features: Walk-In Closet(s), Flooring - Wood
- Level: Main
- Area: 418 Square Feet
- Dimensions: 22 X 19
Bedroom 2
- Features: Flooring - Wood
- Level: Main
- Area: 168 Square Feet
- Dimensions: 14 X 12
Bedroom 3
- Features: Flooring - Wood
- Level: Main
- Area: 168 Square Feet
- Dimensions: 14 X 12
Primary bathroom
- Features: Bathroom - Stall Shower
- Level: Main
- Area: 72 Square Feet
- Dimensions: 9 X 8
Basement
- Features: Basement - Unfinished
- Level: Lower
- Area: 1155 Square Feet
- Dimensions: 35 X 33
Dining room
- Features: Flooring - Wood, Formal Dining Room
- Level: Main
- Area: 180 Square Feet
- Dimensions: 15 X 12
Family room
- Features: Fireplace - Wood Burning, Flooring - Wood
- Level: Main
- Area: 238 Square Feet
- Dimensions: 17 X 14
Foyer
- Features: Flooring - Stone
- Level: Main
- Area: 195 Square Feet
- Dimensions: 15 X 13
Other
- Features: Bathroom - Tub Shower
- Level: Main
- Area: 72 Square Feet
- Dimensions: 9 X 8
Kitchen
- Features: Granite Counters, Flooring - Wood, Eat-in Kitchen, Kitchen - Electric Cooking, Double Sink, Pantry
- Level: Main
- Area: 240 Square Feet
- Dimensions: 15 X 16
Living room
- Features: Fireplace - Wood Burning, Flooring - Wood
- Level: Main
- Area: 336 Square Feet
- Dimensions: 14 X 24
Heating
- Forced Air, Oil
Cooling
- Central Air, Electric
Appliances
- Included: Dishwasher, Built-In Range, Oven/Range - Electric, Refrigerator, Electric Water Heater
- Laundry: Main Level
Features
- Formal/Separate Dining Room, Eat-in Kitchen, Pantry, Exposed Beams, Entry Level Bedroom, Primary Bath(s), Walk-In Closet(s), Bathroom - Stall Shower, Family Room Off Kitchen
- Flooring: Wood, Stone
- Doors: Sliding Glass
- Basement: Exterior Entry,Unfinished
- Number of fireplaces: 2
- Fireplace features: Wood Burning, Glass Doors
Interior area
- Total structure area: 3,317
- Total interior livable area: 2,270 sqft
- Finished area above ground: 2,270
- Finished area below ground: 0
Property
Parking
- Total spaces: 5
- Parking features: Garage Door Opener, Inside Entrance, Driveway, Attached
- Attached garage spaces: 2
- Uncovered spaces: 3
- Details: Garage Sqft: 425
Accessibility
- Accessibility features: None
Features
- Levels: One
- Stories: 1
- Patio & porch: Patio
- Exterior features: Lighting
- Pool features: None
Lot
- Size: 1.12 Acres
- Features: Front Yard, SideYard(s), Rear Yard, Level
Details
- Additional structures: Above Grade, Below Grade
- Parcel number: 6105 0112
- Zoning: RES
- Special conditions: Standard
Construction
Type & style
- Home type: SingleFamily
- Architectural style: Ranch/Rambler
- Property subtype: Single Family Residence
Materials
- Copper Plumbing, CPVC/PVC, Brick Front
- Foundation: Brick/Mortar, Concrete Perimeter
- Roof: Pitched,Shingle
Condition
- Good
- New construction: No
- Year built: 1961
Utilities & green energy
- Electric: Circuit Breakers
- Sewer: Public Sewer
- Water: Public
Community & HOA
Community
- Security: Smoke Detector(s)
- Subdivision: Cedarcroft
HOA
- Has HOA: No
Location
- Region: Kennett Square
- Municipality: EAST MARLBOROUGH TWP
Financial & listing details
- Price per square foot: $275/sqft
- Tax assessed value: $217,840
- Annual tax amount: $10,075
- Date on market: 10/14/2026
- Listing agreement: Exclusive Right To Sell
- Inclusions: Refrigerator, Portable Generator
- Ownership: Fee Simple
Price history
| Date | Event | Price |
|---|---|---|
| 11/9/2026 | Sold | $625,000$275/sqft |
Source:  Bright MLS #PACT2137580 Report a problem | ||
| 10/19/2026 | Pending sale | $625,000$275/sqft |
Source: eXp Realty #PACT2137580 Report a problem | ||
| 10/14/2026 | Listed for sale | $625,000+155.1%$275/sqft |
Source: Bright MLS #PACT2137580 Report a problem | ||
| 6/6/2001 | Sold | $245,000+2.3%$108/sqft |
Source: Public Record Report a problem | ||
| 9/13/1999 | Sold | $239,500$106/sqft |
Source: Public Record Report a problem | ||
Public tax history
| Year | Property taxes | Tax assessment |
|---|---|---|
| 2026 | $2,189 | $217,840 |
| 2025 | $2,189 -69.2% | $217,840 |
| 2024 | $7,104 -15.7% | $217,840 |
| 2023 | $8,427 +3.3% | $217,840 |
| 2022 | $8,161 +17.6% | $217,840 |
| 2021 | $6,943 +195.9% | $217,840 |
| 2020 | $2,346 -70.9% | $217,840 |
| 2019 | $8,060 +5.8% | $217,840 |
| 2018 | $7,616 +9900.2% | $217,840 |
| 2017 | $76 -91.2% | $217,840 |
| 2016 | $864 | $217,840 |
| 2015 | $864 | $217,840 |
| 2014 | $864 | $217,840 |
| 2013 | -- | $217,840 |
| 2012 | -- | $217,840 |
| 2011 | -- | $217,840 |
| 2010 | -- | $217,840 |
| 2009 | -- | $217,840 |
| 2008 | -- | $217,840 |
| 2007 | -- | $217,840 |
| 2006 | -- | $217,840 |
| 2005 | -- | $217,840 |
| 2004 | -- | $217,840 |
| 2003 | -- | $217,840 |
| 2000 | -- | $217,840 |
Find assessor info on the county website
Neighborhood: 19348
Nearby homes
- $1,147,4004 bd3 ba4k sqft904 Fairthorne, Kennett Square, PA 19348Off Market
- $604,2003 bd2 ba1.5k sqft305 Taylor Ln, Kennett Square, PA 19348Off Market
- $740,0003 bd2 ba2.1k sqft810 Fairthorn Dr, Kennett Square, PA 19348Sold
- $740,0004 bd3 ba2.1k sqft810 Fairthorne Dr, Kennett Square, PA 19348Sold
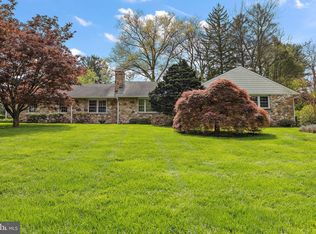
- $610,0003 bd3 ba2.4k sqft306 Taylor Ln, Kennett Square, PA 19348Sold
- $686,4004 bd3 ba2.8k sqft906 Fairthorn Dr, Kennett Square, PA 19348Off Market
- $824,7005 bd3 ba3.2k sqft400 W Locust Ln, Kennett Square, PA 19348Off Market
- $1,017,7004 bd2 ba3.6k sqft395 Dean Dr, Kennett Square, PA 19348Off Market
Nearby schools
GreatSchools rating
- 9/10Hillendale El SchoolGrades: K-5Distance: 4.5 mi
- 9/10Charles F Patton Middle SchoolGrades: 6-8Distance: 1.8 mi
- 9/10Unionville High SchoolGrades: 9-12Distance: 1.6 mi
Schools provided by the listing agent
- District: Unionville-chadds Ford
Source: Bright MLS. This data may not be complete. We recommend contacting the local school district to confirm school assignments for this home.
Get a cash offer in 3 minutes
Find out how much your home could sell for in as little as 3 minutes with a no-obligation cash offer.
Estimated market value
$641,400
Get a cash offer in 3 minutes
Find out how much your home could sell for in as little as 3 minutes with a no-obligation cash offer.
Estimated market value
$641,400
- Pennsylvania
- Chester County
- Kennett Square
- 19348
- 303 Taylor Ln
