Welcome to 306 Taylor Lane, nestled in the convenient and charming community of Cedarcroft in Kennett Square. This solid, meticulously maintained multi-level home offers both comfort and character in a desirable location. Inside, you’ll find a bright and inviting atmosphere enhanced by newer, oversized windows that flood the home with natural light. The thoughtful multi-level layout provides flexibility for everyday living, entertaining, and relaxing. Pride of ownership is evident throughout, with the home being exceptionally well cared for over the years. Whether you’re enjoying quiet evenings indoors or taking advantage of the nearby amenities, this property offers a wonderful place to call home. Don’t miss the opportunity to own a beautifully maintained residence in one of Kennett Square’s most appealing neighborhoods.
Sold for $610,000
$610,000
306 Taylor Ln, Kennett Square, PA 19348
3beds
2,408sqft
Single Family Residence
Built in 1954
1.1 Acres Lot
$618,200 Zestimate®
$253/sqft
$3,214 Estimated rent
Home value
$618,200
$587,000 - $649,000
$3,214/mo
Zestimate® history
Owner options
List your home for rent
$3,214/mo
Rent Zestimate®
Find your next renter with Zillow Rental Manager. Plus, with online applications, you can quickly screen prospective tenants – for free.
$3,214/mo
Rent Zestimate®
Refinance and save
$4,115/mo
Est. payment
Refinancing to a lower rate could help reduce your monthly payments and save thousands over the life of the loan.
$4,115/mo
Est. payment
Explore your selling options
Work with a Zillow partner agent
Leverage their expertise and Zillow's premium Showcase listings to get your home seen by more buyers.
Get startedList with your own agent
Get your home in front of millions of buyers by listing it on Zillow.
Learn how to do itSell it yourself
Take full control of how buyers see your home on Zillow by listing For Sale by Owner (FSBO).
List your homeWhat's special
Bright and inviting atmosphereExceptionally well cared for
Zillow last checked:
Listing updated:
Listed by:
Rosina Woolston 610-812-1379,
RE/MAX Excellence - Kennett Square
Bought with:
Shannon Diiorio, AB067087
Compass RE
Source: Bright MLS,MLS#: PACT2119750
Facts & features
Interior
Bedrooms & bathrooms
- Bedrooms: 3
- Bathrooms: 3
- Full bathrooms: 2
- 1/2 bathrooms: 1
Rooms
- Room types: Living Room, Dining Room, Primary Bedroom, Bedroom 2, Bedroom 3, Kitchen, Family Room, Foyer, Laundry, Recreation Room, Utility Room, Bonus Room, Primary Bathroom, Full Bath
Primary bedroom
- Features: Ceiling Fan(s), Flooring - HardWood
- Level: Upper
- Area: 270 Square Feet
- Dimensions: 15 X 18
Bedroom 2
- Features: Flooring - HardWood
- Level: Upper
- Area: 204 Square Feet
- Dimensions: 17 X 12
Bedroom 3
- Features: Flooring - HardWood
- Level: Upper
- Area: 154 Square Feet
- Dimensions: 11 X 14
Primary bathroom
- Features: Flooring - Ceramic Tile
- Level: Upper
- Area: 56 Square Feet
- Dimensions: 7 X 8
Bonus room
- Level: Lower
- Area: 187 Square Feet
- Dimensions: 11 X 17
Bonus room
- Level: Lower
- Area: 143 Square Feet
- Dimensions: 11 X 13
Dining room
- Features: Flooring - HardWood
- Level: Main
- Area: 121 Square Feet
- Dimensions: 11 X 11
Family room
- Features: Flooring - Carpet, Built-in Features, Ceiling Fan(s)
- Level: Lower
- Area: 252 Square Feet
- Dimensions: 18 X 14
Foyer
- Features: Flooring - HardWood
- Level: Main
- Area: 104 Square Feet
- Dimensions: 13 X 8
Other
- Features: Flooring - Ceramic Tile
- Level: Upper
- Area: 64 Square Feet
- Dimensions: 8 X 8
Kitchen
- Features: Flooring - Vinyl
- Level: Main
- Area: 209 Square Feet
- Dimensions: 11 X 19
Laundry
- Level: Lower
- Area: 252 Square Feet
- Dimensions: 18 X 14
Living room
- Features: Flooring - HardWood, Fireplace - Wood Burning
- Level: Main
- Area: 330 Square Feet
- Dimensions: 15 X 22
Recreation room
- Level: Lower
- Area: 392 Square Feet
- Dimensions: 14 X 28
Screened porch
- Level: Main
- Area: 187 Square Feet
- Dimensions: 11 X 17
Utility room
- Level: Lower
- Area: 28 Square Feet
- Dimensions: 4 X 7
Heating
- Hot Water, Baseboard, Oil
Cooling
- Central Air, Electric
Appliances
- Included: Stainless Steel Appliance(s), Refrigerator, Oven, Cooktop, Dishwasher, Water Heater
- Laundry: Lower Level, Laundry Room
Features
- Dry Wall
- Flooring: Hardwood, Vinyl, Ceramic Tile, Carpet
- Windows: Replacement, Insulated Windows
- Basement: Finished
- Number of fireplaces: 1
- Fireplace features: Brick
Interior area
- Total structure area: 2,408
- Total interior livable area: 2,408 sqft
- Finished area above ground: 1,814
- Finished area below ground: 594
Property
Parking
- Total spaces: 9
- Parking features: Inside Entrance, Garage Faces Side, Asphalt, Driveway, Attached
- Attached garage spaces: 1
- Uncovered spaces: 8
Accessibility
- Accessibility features: None
Features
- Levels: Multi/Split,Four
- Stories: 4
- Patio & porch: Screened, Porch, Patio, Screened Porch
- Exterior features: Sidewalks
- Pool features: None
- Has view: Yes
- View description: Garden
Lot
- Size: 1.1 Acres
- Features: Front Yard, Landscaped, Level, Open Lot, Rear Yard, SideYard(s), Sloped
Details
- Additional structures: Above Grade, Below Grade
- Parcel number: 6108 0036
- Zoning: RESIDENTIAL
- Zoning description: Residential - Single Family Home
- Special conditions: Standard
- Other equipment: See Remarks
Construction
Type & style
- Home type: SingleFamily
- Property subtype: Single Family Residence
Materials
- Brick, Vinyl Siding
- Foundation: Concrete Perimeter
- Roof: Shingle
Condition
- Excellent,Very Good
- New construction: No
- Year built: 1954
Utilities & green energy
- Electric: Circuit Breakers, 200+ Amp Service, Generator
- Sewer: Public Sewer
- Water: Well
- Utilities for property: Underground Utilities, Cable
Community & HOA
Community
- Subdivision: Cedarcroft
HOA
- Has HOA: No
Location
- Region: Kennett Square
- Municipality: EAST MARLBOROUGH TWP
Financial & listing details
- Price per square foot: $253/sqft
- Tax assessed value: $171,000
- Annual tax amount: $7,517
- Date on market: 4/2/2026
- Listing agreement: Exclusive Right To Sell
- Listing terms: Cash,Conventional
- Inclusions: Washer, Dryer, Refrigerator All In As Is Condition With No Monetary Value
- Ownership: Fee Simple
Price history
| Date | Event | Price |
|---|---|---|
| 6/2/2026 | Sold | $610,000+8%$253/sqft |
Source:  Bright MLS #PACT2119750 Report a problem Bright MLS #PACT2119750 Report a problem | ||
| 4/5/2026 | Pending sale | $565,000$235/sqft |
Source: Bright MLS #PACT2119750 Report a problem | ||
| 4/4/2026 | Listing removed | $565,000$235/sqft |
Source: Bright MLS #PACT2119750 Report a problem | ||
| 4/2/2026 | Listed for sale | $565,000$235/sqft |
Source: Bright MLS #PACT2119750 Report a problem | ||
Public tax history
| Year | Property taxes | Tax assessment |
|---|---|---|
| 2026 | $1,718 | $171,000 |
| 2025 | $1,718 -69.2% | $171,000 |
| 2024 | $5,576 -15.7% | $171,000 |
| 2023 | $6,615 +3.3% | $171,000 |
| 2022 | $6,406 +17.5% | $171,000 |
| 2021 | $5,450 +195.9% | $171,000 |
| 2020 | $1,842 -70.9% | $171,000 |
| 2019 | $6,327 +5.8% | $171,000 |
| 2018 | $5,979 +9899.2% | $171,000 |
| 2017 | $60 -91.2% | $171,000 |
| 2016 | $678 | $171,000 |
| 2015 | $678 | $171,000 |
| 2014 | $678 | $171,000 |
| 2013 | -- | $171,000 |
| 2012 | -- | $171,000 |
| 2011 | -- | $171,000 |
| 2010 | -- | $171,000 |
| 2009 | -- | $171,000 |
| 2008 | -- | $171,000 |
| 2007 | -- | $171,000 |
| 2006 | -- | $171,000 |
| 2005 | -- | $171,000 |
| 2004 | -- | $171,000 |
| 2003 | -- | $171,000 |
| 2000 | -- | $171,000 |
Find assessor info on the county website
Neighborhood: 19348
Nearby homes
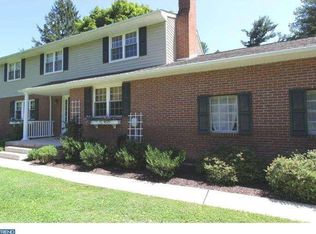
- $830,0004 bd2 ba3.6k sqft398 Taylor Ln, Kennett Square, PA 19348Off Market
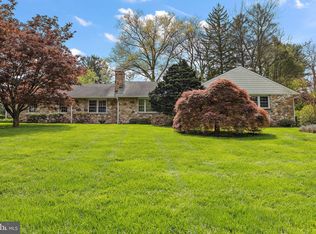
- $740,0004 bd3 ba2.1k sqft810 Fairthorne Dr, Kennett Square, PA 19348Sold
- $740,0003 bd2 ba2.1k sqft810 Fairthorn Dr, Kennett Square, PA 19348Sold
- $640,5003 bd2 ba2.2k sqft808 Fairthorn Dr, Kennett Square, PA 19348Off Market
- $982,3004 bd4 ba4.2k sqft399 Taylor Ln, Kennett Square, PA 19348Off Market
- $638,2003 bd2 ba2.2k sqft303 Taylor Ln, Kennett Square, PA 19348Off Market
- $606,9003 bd2 ba1.5k sqft305 Taylor Ln, Kennett Square, PA 19348Off Market
- $678,8002 bd2 ba2.6k sqft400 Taylor Ln, Kennett Square, PA 19348Off Market
Nearby schools
GreatSchools rating
- 9/10Hillendale El SchoolGrades: K-5Distance: 4.5 mi
- 9/10Charles F Patton Middle SchoolGrades: 6-8Distance: 1.9 mi
- 9/10Unionville High SchoolGrades: 9-12Distance: 1.7 mi
Schools provided by the listing agent
- District: Unionville-chadds Ford
Source: Bright MLS. This data may not be complete. We recommend contacting the local school district to confirm school assignments for this home.
Get a cash offer in 3 minutes
Find out how much your home could sell for in as little as 3 minutes with a no-obligation cash offer.
Estimated market value
$618,200
Get a cash offer in 3 minutes
Find out how much your home could sell for in as little as 3 minutes with a no-obligation cash offer.
Estimated market value
$618,200
- Pennsylvania
- Chester County
- Kennett Square
- 19348
- 306 Taylor Ln
