Welcome home to this beautifully upgraded 3-bedroom, 2-bath property situated on an oversized lot with an exceptional in-town setting. The insulated 2-car garage features a Wi-Fi-enabled opener, while thoughtful extras include a wood 8x10 Tuff Shed with temporary electric hookup and a whole-house generator receptacle with safety interlock. Plantation shutters, custom builder upgrades, and quality finishes add character throughout, making this home truly better than new! Step outside and discover what really sets this property apart. Instead of neighboring homes filling your backyard view, you'll enjoy peaceful open pasture land where horses often graze. It's a rare combination of privacy, country atmosphere, and the convenience of living in town. An AMAZING location with upgrades and a backyard setting that's increasingly hard to find!
Sold for $340,000
$340,000
303 Trimble Ln, Pea Ridge, AR 72751
3beds
1,760sqft
Single Family Residence
Built in 2022
9,583 Square Feet Lot
$339,900 Zestimate®
$193/sqft
$1,881 Estimated rent
Home value
$339,900
$323,000 - $357,000
$1,881/mo
Zestimate® history
Owner options
List your home for rent
$1,881/mo
Rent Zestimate®
Find your next renter with Zillow Rental Manager. Plus, with online applications, you can quickly screen prospective tenants – for free.
$1,881/mo
Rent Zestimate®
Refinance and save
$1,799/mo
Est. payment
Refinancing to a lower rate could help reduce your monthly payments and save thousands over the life of the loan.
$1,799/mo
Est. payment
Explore your selling options
Work with a Zillow partner agent
Leverage their expertise and Zillow's premium Showcase listings to get your home seen by more buyers.
Get startedList with your own agent
Get your home in front of millions of buyers by listing it on Zillow.
Learn how to do itSell it yourself
Take full control of how buyers see your home on Zillow by listing For Sale by Owner (FSBO).
List your homeWhat's special
Oversized lotPlantation shuttersCustom builder upgradesQuality finishes
Zillow last checked:
Listing updated:
Listed by:
Angela Bordonaro 479-236-7355,
Fathom Realty
Bought with:
Deja Middleton, SA00096326
Better Homes and Gardens Real Estate Journey
Source: ArkansasOne MLS,MLS#: 1358023 Originating MLS: Northwest Arkansas Board of REALTORS MLS
Originating MLS: Northwest Arkansas Board of REALTORS MLSFacts & features
Interior
Bedrooms & bathrooms
- Bedrooms: 3
- Bathrooms: 2
- Full bathrooms: 2
Primary bedroom
- Level: Main
- Dimensions: 16'4" x12'
Bedroom
- Level: Main
- Dimensions: 10'11"x11'5"
Bedroom
- Level: Main
- Dimensions: 12'9" x 12'
Primary bathroom
- Level: Main
- Dimensions: 12'9"x 9'10"
Bathroom
- Level: Main
- Dimensions: 7'5" x 8'1"
Other
- Level: Main
- Dimensions: 12'11 x 8'9"
Dining room
- Level: Main
- Dimensions: 7'9""x15'7"
Garage
- Level: Main
- Dimensions: 21'10"x 18'4"
Kitchen
- Level: Main
- Dimensions: 12'10"x 15'7"
Living room
- Level: Main
- Dimensions: 14'5" x 18'11"
Storage room
- Level: Main
- Dimensions: 12'6" x 9'3" PC
Utility room
- Level: Main
- Dimensions: 6'4" x7'3"
Workshop
- Level: Main
- Dimensions: 8' x 10'
Heating
- Central, Electric, ENERGY STAR Qualified Equipment, Gas
Cooling
- Central Air, Electric, ENERGY STAR Qualified Equipment
Appliances
- Included: Electric Water Heater, Gas Cooktop, Gas Oven, Microwave Hood Fan, Microwave, Refrigerator, Plumbed For Ice Maker
- Laundry: Washer Hookup, Dryer Hookup
Features
- Attic, Built-in Features, Ceiling Fan(s), Eat-in Kitchen, Other, Pantry, Programmable Thermostat, Quartz Counters, Split Bedrooms, Storage, Shutters, Walk-In Closet(s)
- Flooring: Tile
- Windows: Plantation Shutters
- Basement: None
- Number of fireplaces: 1
- Fireplace features: Gas Log, Gas Starter, Living Room
Interior area
- Total structure area: 1,760
- Total interior livable area: 1,760 sqft
Property
Parking
- Total spaces: 2
- Parking features: Attached, Garage, Garage Door Opener
- Has attached garage: Yes
- Covered spaces: 2
Accessibility
- Accessibility features: Hand Rails
Features
- Levels: One
- Stories: 1
- Patio & porch: Covered, Other, Patio, Porch, See Remarks
- Exterior features: Concrete Driveway
- Fencing: Back Yard,Partial
- Waterfront features: None
Lot
- Size: 9,583 Square Feet
- Dimensions: 130 x 75
- Features: Central Business District, City Lot, Landscaped, Level, Open Lot, Other, Subdivision, See Remarks
Details
- Additional structures: Outbuilding, Workshop
- Parcel number: 1303505000
- Zoning description: Residential
- Special conditions: None
- Wooded area: 0
Construction
Type & style
- Home type: SingleFamily
- Architectural style: Craftsman
- Property subtype: Single Family Residence
Materials
- Brick, Rock, Vinyl Siding, Wood Siding
- Foundation: Slab
- Roof: Architectural,Shingle
Condition
- New construction: No
- Year built: 2022
Utilities & green energy
- Electric: Generator
- Sewer: Public Sewer
- Water: Public
- Utilities for property: Electricity Available, Other, Sewer Available, See Remarks, Water Available, Recycling Collection
Community & HOA
Community
- Features: Golf, Curbs, Near Fire Station, Near Schools, Shopping
- Security: Security System, Fire Alarm, Smoke Detector(s)
- Subdivision: Avalon Sub Ph 1 Pea Ridge
HOA
- Has HOA: Yes
- Services included: See Agent
- HOA fee: $200 annually
- HOA name: Robson Property Management
- HOA phone: 918-994-6562
Location
- Region: Pea Ridge
Financial & listing details
- Price per square foot: $193/sqft
- Tax assessed value: $354,240
- Annual tax amount: $2,317
- Date on market: 8/6/2026
- Cumulative days on market: 10 days
- Exclusions: Actual Generator, Washer Dryer
- Road surface type: Paved
Price history
| Date | Event | Price |
|---|---|---|
| 9/9/2026 | Sold | $340,000-2.9%$193/sqft |
Source:  ArkansasOne MLS #1358023 Report a problem ArkansasOne MLS #1358023 Report a problem | ||
| 8/8/2026 | Listed for sale | $349,980+11.2%$199/sqft |
Source: ArkansasOne MLS #1358023 Report a problem | ||
| 7/28/2022 | Sold | $314,693$179/sqft |
Source: ArkansasOne MLS #1205440 Report a problem | ||
Public tax history
| Year | Property taxes | Tax assessment |
|---|---|---|
| 2025 | $2,317 -2.4% | $51,001 |
| 2024 | $2,375 -8.6% | $51,001 |
| 2023 | $2,599 +544.6% | $51,001 +650% |
| 2022 | $403 | $6,800 |
Find assessor info on the county website
Neighborhood: 72751
Nearby homes
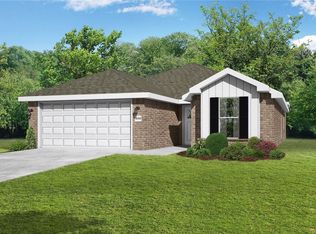
- $338,8003 bd2 ba1.7k sqft2503 Westbrook Loop, Pea Ridge, AR 72751Off Market
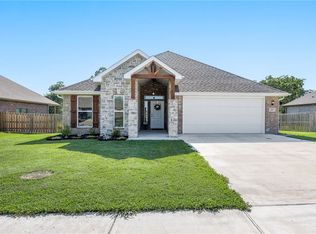
- $390,0004 bd2 ba2k sqft207 Trimble Ln, Pea Ridge, AR 72751Sold
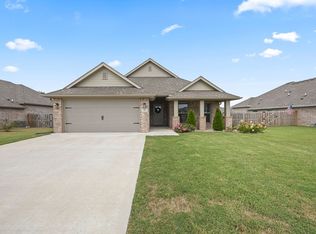
- $339,9993 bd2 ba1.6k sqft307 Trimble Ln, Pea Ridge, AR 72751Sold
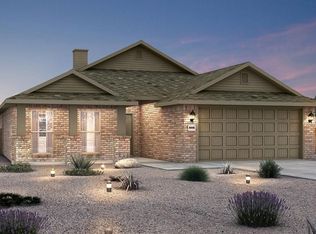
- $323,3003 bd2 ba1.6k sqft2505 Westbrook Loop, Pea Ridge, AR 72751Off Market
- $397,5004 bd4 ba2.5k sqft201 Trimble Ln, Pea Ridge, AR 72751Sold
- $381,1003 bd2 ba2k sqft401 Trimble Ln, Pea Ridge, AR 72751Off Market
- $345,0003 bd2 ba1.7k sqft2420 England Ln, Pea Ridge, AR 72751Sold
- $444,0004 bd3 ba2.5k sqft2509 Westbrook Loop, Pea Ridge, AR 72751Off Market
Nearby schools
GreatSchools rating
- NAPea Ridge Primary SchoolGrades: PK-2Distance: 1.3 mi
- 6/10Pea Ridge Junior High SchoolGrades: 7-9Distance: 1.6 mi
- 6/10Pea Ridge High SchoolGrades: 10-12Distance: 1.1 mi
Schools provided by the listing agent
- District: Pea Ridge
Source: ArkansasOne MLS. This data may not be complete. We recommend contacting the local school district to confirm school assignments for this home.
Sell for more on Zillow
Get a Zillow Showcase℠ listing at no additional cost and you could sell for .
$339,900
2% more
+$6,798
With Zillow Showcase(estimated)
$346,698
Sell for more on Zillow
Get a Zillow Showcase℠ listing at no additional cost and you could sell for .
$339,900
2% more
+$6,798
With Zillow Showcase(estimated)
$346,698
- Arkansas
- Benton County
- Pea Ridge
- 72751
- 303 Trimble Ln
