LISTED UNDER COMPARABLES. BUY INTO INSTANT EQUITY. Discover the embodiment of modern living at 401 Trimble LN, Pea Ridge, Arkansas. Built in 2023, this attractive single-family residence, in great condition, offers a curated lifestyle within its 2136 square feet. The heart of this home is its open-plan kitchen, seamlessly connecting with the living room. It features matching black appliances, granite counters, and a convenient peninsula, all complemented by a dedicated pantry for effortless organization. The master bathroom offers a spacious layout, complete with two sinks and a walk-in shower. The Master bedroom provides a private retreat, featuring an ensuite bathroom for added convenience, and an accent wall adding a touch of personalized style. Very spacious bedrooms! Beyond the interior, a private yard awaits, complete with a fire pit and an inviting patio, creating an ideal setting for outdoor living. This house has been meticulously kept and is in grade A condition!
For sale
$387,450
401 Trimble Ln, Pea Ridge, AR 72751
3beds
2,136sqft
Single Family Residence
Built in 2023
0.28 Acres Lot
$383,300 Zestimate®
$181/sqft
$-- HOA
What's special
Fire pitConvenient peninsulaEnsuite bathroomWalk-in showerInviting patioVery spacious bedroomsOpen-plan kitchen
- 26 days
- 378
- 31
Likely to sell faster than
Zillow last checked:
Listing updated:
Listed by:
Taylor Baker 479-750-9500,
Equity Partners Realty 479-750-9500
Source: ArkansasOne MLS,MLS#: 1364449 Originating MLS: Northwest Arkansas Board of REALTORS MLS
Facts & features
Interior
Bedrooms & bathrooms
- Bedrooms: 3
- Bathrooms: 2
- Full bathrooms: 2
Heating
- Central, Electric
Cooling
- Central Air, Electric
Appliances
- Included: Dishwasher, Electric Oven, Electric Range, Electric Water Heater, Disposal, Microwave
- Laundry: Washer Hookup, Dryer Hookup
Features
- Attic, Ceiling Fan(s), None, Pantry, Quartz Counters, Storage, Walk-In Closet(s)
- Flooring: Carpet, Tile
- Has basement: No
- Number of fireplaces: 1
- Fireplace features: Living Room
Interior area
- Total structure area: 2,136
- Total interior livable area: 2,136 sqft
Video & virtual tour
Property
Parking
- Total spaces: 2
- Parking features: Attached, Garage
- Has attached garage: Yes
- Covered spaces: 2
Features
- Levels: One
- Stories: 1
- Patio & porch: Patio
- Exterior features: Concrete Driveway
- Fencing: Back Yard,Privacy,Wood
- Waterfront features: None
Lot
- Size: 0.28 Acres
- Features: Corner Lot, Subdivision
Details
- Additional structures: None
- Parcel number: 1303703000
- Special conditions: None
Construction
Type & style
- Home type: SingleFamily
- Property subtype: Single Family Residence
Materials
- Brick
- Foundation: Slab
- Roof: Architectural,Shingle
Condition
- New construction: No
- Year built: 2023
Utilities & green energy
- Sewer: Public Sewer
- Water: Public
- Utilities for property: Electricity Available, Natural Gas Available, Sewer Available, Water Available
Community & HOA
Community
- Features: Near Schools
- Subdivision: Avalon Sub Ph 2 Pea Ridge
Location
- Region: Pea Ridge
Financial & listing details
- Price per square foot: $181/sqft
- Tax assessed value: $366,160
- Annual tax amount: $3,589
- Date on market: 10/6/2026
- Cumulative days on market: 30 days
Estimated market value
$383,300
$364,000 - $402,000
$2,181/mo
Price history
| Date | Event | Price |
|---|---|---|
| 10/9/2026 | Listed for sale | $387,450+14%$181/sqft |
Source:  ArkansasOne MLS #1364449 Report a problem | ||
| 7/5/2023 | Sold | $339,775-4.6%$159/sqft |
Source: Public Record Report a problem | ||
| 4/21/2023 | Price change | $356,150-1.8%$167/sqft |
Source: ArkansasOne MLS #1232272 Report a problem | ||
| 3/20/2023 | Price change | $362,504+1.1%$170/sqft |
Source: ArkansasOne MLS #1232272 Report a problem | ||
| 12/9/2022 | Price change | $358,402-4.2%$168/sqft |
Source: ArkansasOne MLS #1232272 Report a problem | ||
| 10/27/2022 | Listed for sale | $374,174$175/sqft |
Source: ArkansasOne MLS #1232272 Report a problem | ||
Public tax history
| Year | Property taxes | Tax assessment |
|---|---|---|
| 2025 | $3,589 -1.1% | $73,232 |
| 2024 | $3,628 +799.7% | $73,232 +976.9% |
| 2023 | $403 | $6,800 |
| 2022 | -- | -- |
Find assessor info on the county website
Monthly payment
Est. payment
Payment breakdown
Explore the cost of this home by adjusting the details. Changes won't be saved.Climate risks
Neighborhood: 72751
Nearby schools
Schools provided by the listing agent
- District: Pea Ridge
Source: ArkansasOne MLS. This data may not be complete. We recommend contacting the local school district to confirm school assignments for this home.
Similar homes
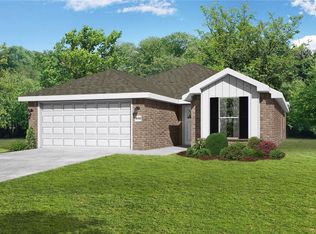
- $379,0003 bd2 ba1.9k sqft2410 Graham Ln, Pea Ridge, AR 72751For Sale
 MLS ID #1365234, Benjamin Young, Steve Fineberg & Associates. ArkansasOne MLS
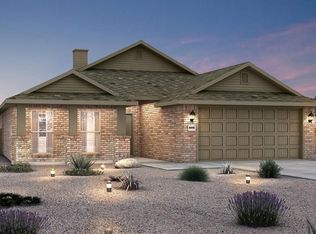
- $355,0003 bd2 ba1.7k sqft2406 Armstrong Ln, Pea Ridge, AR 72751For Sale
 MLS ID #1365514, Scott Greek, Fathom Realty. ArkansasOne MLS
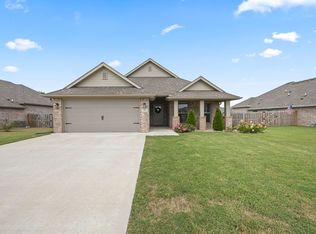
- $360,0003 bd2 ba2k sqft2413 England Ln, Pea Ridge, AR 72751For Sale
 MLS ID #1353918, FJH Partners, PAK Home Realty. ArkansasOne MLS
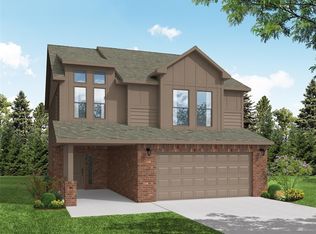
- $369,0003 bd3 ba1.9k sqft2204 Riggins Ave, Pea Ridge, AR 72751For Sale
 MLS ID #1366998, Elena Villatoro, Exit Realty Harper Carlton Group. ArkansasOne MLS
