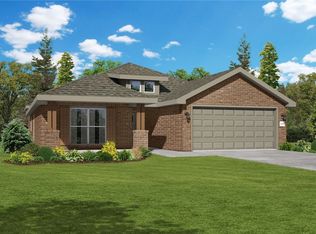
Built in 2025, this well-maintained 4-bedroom home offers the convenience of a like new home without the wait. The open split floor plan features tiled living areas, granite countertops, covered patio and a beautiful built-in entertainment wall with electric fireplace, a standout upgrade rarely found in the Saratoga subdivision. Conveniently located close to all Pea Ridge has to offer and approximately 15-20 minutes to Bentonville, Rogers and the amenities of Northwest Arkansas. This home combines modern finishes, thoughtful upgrades and an ideal location.
For sale
$385,000
736 Lewis St, Pea Ridge, AR 72751
4beds
1,964sqft
Single Family Residence
Built in 2025
7,840 Square Feet Lot
$384,200 Zestimate®
$196/sqft
$17/mo HOA
What's special
Thoughtful upgradesModern finishesOpen split floor planCovered patioGranite countertops
- 90 days
- 132
- 8
Zillow last checked:
Listing updated:
Listed by:
Michele Watkins 479-636-2200,
Lindsey & Assoc Inc Branch 479-636-2200,
Mark Watkins 479-381-0010,
Lindsey & Assoc Inc Branch
Source: ArkansasOne MLS,MLS#: 1357685 Originating MLS: Northwest Arkansas Board of REALTORS MLS
Facts & features
Interior
Bedrooms & bathrooms
- Bedrooms: 4
- Bathrooms: 2
- Full bathrooms: 2
Heating
- Central, Gas
Cooling
- Electric
Appliances
- Included: Dishwasher, Electric Water Heater, Gas Cooktop, Gas Range, Microwave, Refrigerator, Range Hood, Plumbed For Ice Maker
- Laundry: Washer Hookup, Dryer Hookup
Features
- Attic, Built-in Features, Ceiling Fan(s), Eat-in Kitchen, Granite Counters, Pantry, Split Bedrooms, Storage, Walk-In Closet(s), Window Treatments
- Flooring: Carpet, Tile
- Windows: Blinds
- Basement: None
- Number of fireplaces: 1
- Fireplace features: Electric, Living Room
Interior area
- Total structure area: 1,964
- Total interior livable area: 1,964 sqft
Property
Parking
- Total spaces: 2
- Parking features: Attached, Garage, Garage Door Opener
- Has attached garage: Yes
- Covered spaces: 2
Features
- Levels: One
- Stories: 1
- Patio & porch: Covered, Patio
- Exterior features: Concrete Driveway
- Fencing: None
- Waterfront features: None
Lot
- Size: 7,840 Square Feet
- Features: Central Business District, Cleared, Subdivision
Details
- Additional structures: None
- Parcel number: 1304012000
- Special conditions: None
Construction
Type & style
- Home type: SingleFamily
- Property subtype: Single Family Residence
Materials
- Brick, Rock
- Foundation: Slab
- Roof: Architectural,Shingle
Condition
- New construction: No
- Year built: 2025
Utilities & green energy
- Water: Public
- Utilities for property: Electricity Available, Natural Gas Available, Sewer Available, Water Available
Community & HOA
Community
- Features: Near Fire Station, Near Schools
- Security: Smoke Detector(s)
- Subdivision: Saratoga Pea Ridge
HOA
- Services included: See Agent
- HOA fee: $200 annually
Location
- Region: Pea Ridge
Financial & listing details
- Price per square foot: $196/sqft
- Tax assessed value: $58,000
- Annual tax amount: $3,567
- Date on market: 8/4/2026
- Cumulative days on market: 91 days
Estimated market value
$384,200
$365,000 - $403,000
$2,063/mo
Price history
| Date | Event | Price |
|---|---|---|
| 8/4/2026 | Listed for sale | $385,000+0.5%$196/sqft |
Source:  ArkansasOne MLS #1357685 Report a problem | ||
| 4/21/2025 | Sold | $382,956+0.4%$195/sqft |
Source: ArkansasOne MLS #1288680 Report a problem | ||
| 9/29/2024 | Listed for sale | $381,420$194/sqft |
Source:  Schuber Mitchell Homes Report a problem | ||
Public tax history
| Year | Property taxes | Tax assessment |
|---|---|---|
| 2025 | $664 +1.5% | $11,600 |
| 2024 | $654 +62.2% | $11,600 +70.6% |
| 2023 | $403 | $6,800 |
Find assessor info on the county website
Monthly payment
Est. payment
Payment breakdown
Explore the cost of this home by adjusting the details. Changes won't be saved.Climate risks
Neighborhood: 72751
Nearby schools
Schools provided by the listing agent
- District: Pea Ridge
Source: ArkansasOne MLS. This data may not be complete. We recommend contacting the local school district to confirm school assignments for this home.

Similar homes
- $350,0003 bd2 ba1.9k sqft900 Estes Dr, Pea Ridge, AR 72751For Sale
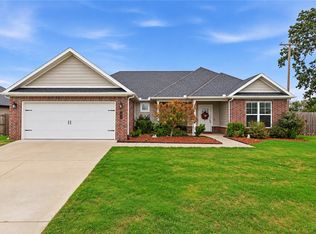 MLS ID #1363531, Jonathan Olson, Coldwell Banker Harris McHaney & Faucette-Rogers. ArkansasOne MLS
- $340,0004 bd2 ba1.7k sqft637 Lewis St, Pea Ridge, AR 72751For Sale
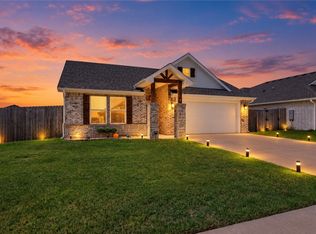 MLS ID #1364859, Mayer Team, Better Homes and Gardens Real Estate Journey Bento. ArkansasOne MLS
- $335,0004 bd2 ba1.6k sqft505 Blair Cir, Pea Ridge, AR 72751For Sale
 MLS ID #1361585, David Stobaugh, Weichert REALTORS - The Griffin Company Springdale. ArkansasOne MLS
- from $376,0004 bd2 ba1.9k sqftDEAN Plan, Rolling Meadows, Pea Ridge, AR 72751New Construction
 DR Horton
