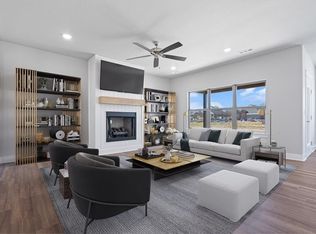
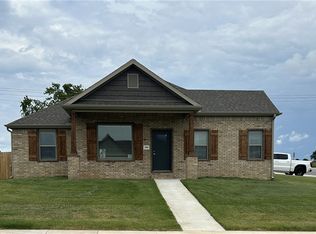
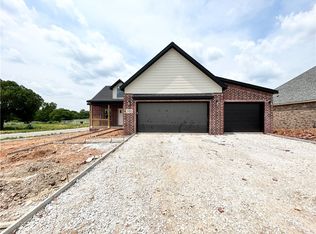
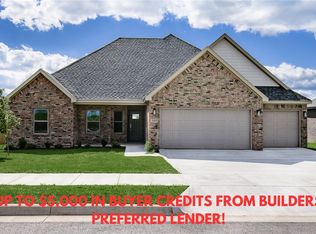
Discover the "Cambridge" plan, ideally situated close to the Pea Ridge High School and trails! Just 15 minutes from the new Walmart Campus! This beautiful home features 4 spacious bedrooms / 2.5 baths and a split floor plan. Enjoy the flexibility of a 3-car garage and the elegance of custom cabinets throughout. The kitchen includes a gas range and a huge island perfect for gatherings. Step out to the covered patio for outdoor relaxation and entertaining. $5,000 in buyer's closing costs from the builder's preferred lender. Schedule your showing today!
New construction
Price cut: $14.9K (9/9)
$415,000
2205 Crane Ave, Pea Ridge, AR 72751
4beds
2,176sqft
Single Family Residence
Built in 2026
0.26 Acres Lot
$-- Zestimate®
$191/sqft
$17/mo HOA
What's special
Split floor plan
- 345 days
- 286
- 29
Zillow last checked:
Listing updated:
Listed by:
Joseph Hayes Associates 479-871-8108,
Keller Williams Market Pro Realty Branch Office 479-657-6797
Source: ArkansasOne MLS,MLS#: 1325569 Originating MLS: Northwest Arkansas Board of REALTORS MLS
Originating MLS: Northwest Arkansas Board of REALTORS MLSFacts & features
Interior
Bedrooms & bathrooms
- Bedrooms: 4
- Bathrooms: 3
- Full bathrooms: 2
- 1/2 bathrooms: 1
Heating
- Central
Cooling
- Central Air
Appliances
- Included: Dishwasher, Electric Water Heater, Gas Range, Microwave
- Laundry: Washer Hookup, Dryer Hookup
Features
- Eat-in Kitchen, Pantry, Quartz Counters, Walk-In Closet(s)
- Flooring: Carpet, Luxury Vinyl Plank, Tile
- Has basement: No
- Number of fireplaces: 1
- Fireplace features: Living Room
Interior area
- Total structure area: 2,176
- Total interior livable area: 2,176 sqft
Video & virtual tour
Property
Parking
- Total spaces: 3
- Parking features: Attached, Garage, Garage Door Opener
- Has attached garage: Yes
- Covered spaces: 3
Features
- Levels: One
- Stories: 1
- Patio & porch: Covered, Patio, Porch
- Exterior features: Concrete Driveway
- Fencing: None
- Waterfront features: None
Lot
- Size: 0.26 Acres
- Features: City Lot, Landscaped, Near Park, Subdivision
Details
- Additional structures: None
- Parcel number: 1303810000
- Special conditions: None
- Wooded area: 0
Construction
Type & style
- Home type: SingleFamily
- Property subtype: Single Family Residence
Materials
- Brick
- Foundation: Slab
- Roof: Architectural,Shingle
Condition
- New construction: Yes
- Year built: 2026
Utilities & green energy
- Water: Public
- Utilities for property: Electricity Available, Natural Gas Available, Sewer Available, Water Available
Community & HOA
Community
- Features: Biking, Near Schools, Park, Trails/Paths
- Subdivision: Sedona Rose
HOA
- Services included: Maintenance Grounds, Maintenance Structure
- HOA fee: $200 annually
Location
- Region: Pea Ridge
Financial & listing details
- Price per square foot: $191/sqft
- Tax assessed value: $58,000
- Annual tax amount: $654
- Date on market: 10/17/2025
- Cumulative days on market: 346 days
- Road surface type: Paved
Estimated market value
Not available
Estimated sales range
Not available
Not available
Price history
| Date | Event | Price |
|---|---|---|
| 9/9/2026 | Price change | $415,000-3.5%$191/sqft |
Source:  ArkansasOne MLS #1325569 Report a problem ArkansasOne MLS #1325569 Report a problem | ||
| 6/18/2026 | Price change | $429,900-2.3%$198/sqft |
Source: ArkansasOne MLS #1325569 Report a problem | ||
| 5/13/2026 | Price change | $439,900-2.2%$202/sqft |
Source: ArkansasOne MLS #1325569 Report a problem | ||
| 10/17/2025 | Listed for sale | $449,900+2.3%$207/sqft |
Source: ArkansasOne MLS #1325569 Report a problem | ||
| 4/3/2025 | Listing removed | $439,900$202/sqft |
Source: ArkansasOne MLS #1279565 Report a problem | ||
| 1/23/2025 | Price change | $439,900+1.6%$202/sqft |
Source: ArkansasOne MLS #1279565 Report a problem | ||
| 6/28/2024 | Listed for sale | $432,900$199/sqft |
Source: ArkansasOne MLS #1279565 Report a problem | ||
Public tax history
| Year | Property taxes | Tax assessment |
|---|---|---|
| 2025 | $664 +1.5% | $11,600 |
| 2024 | $654 +62.2% | $11,600 +70.6% |
| 2023 | $403 | $6,800 |
| 2022 | -- | -- |
Find assessor info on the county website
Monthly payment
Est. payment
Payment breakdown
Explore the cost of this home by adjusting the details. Changes won't be saved.Climate risks
Neighborhood: 72751
Nearby schools
Schools provided by the listing agent
- District: Pea Ridge
Source: ArkansasOne MLS. This data may not be complete. We recommend contacting the local school district to confirm school assignments for this home.
Similar homes
- $458,5004 bd3 ba2.3k sqft1812 Abbott Ln, Pea Ridge, AR 72751For Sale
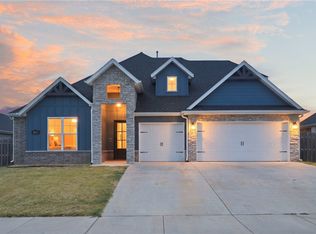 MLS ID #1361641, The Cordova Team, Exit Realty Harper Carlton Group. ArkansasOne MLS
 - from $419,5044 bd3 ba2.4k sqft2410 Plan, Concord, Pea Ridge, AR 72751New Construction
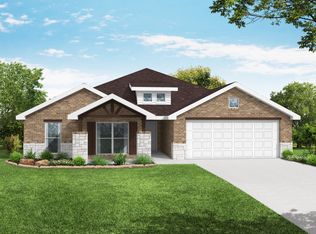 Schuber Mitchell Homes
 - $377,0003 bd3 ba1.9k sqft2223 Riggins Ave, Pea Ridge, AR 72751For Sale
 MLS ID #1345067, Kristin Sumpter, Main St. Real Estate. ArkansasOne MLS
 - $465,0004 bd3 ba2.5k sqft304 Manfield Ave, Pea Ridge, AR 72751For Sale
 MLS ID #1357210, Michelle Gonzalez, Sudar Group. ArkansasOne MLS
