Welcome to this beautiful, well-maintained home located in the heart of Pea Ridge! Enjoy the convenience of being just minutes from schools, grocery stores, shopping, parks, and restaurants, with downtown Bentonville only 20 minutes away. Featuring 4 spacious bedrooms, 2 full bathrooms, and 1 half bath, this home offers plenty of room for comfortable living and entertaining. The kitchen boasts gorgeous granite countertops and stainless steel appliances, combining style and functionality. Situated on a desirable corner lot, the well-maintained yard provides plenty of space for pets, outdoor activities, and making memories. Convenient location, inviting spaces, and room to make it your own. This home is one you won’t want to miss!
For sale
Price cut: $14.9K (11/9)
$385,000
1906 Woodhause Cir, Pea Ridge, AR 72751
4beds
1,987sqft
Single Family Residence
Built in 2021
7,840 Square Feet Lot
$395,300 Zestimate®
$194/sqft
$-- HOA
What's special
Inviting spacesDesirable corner lotStainless steel appliances
- 12 days
- 81
- 5
Likely to sell faster than
Zillow last checked:
Listing updated:
Listed by:
Trenton Moser 479-871-4754,
Real Estate Pro NWA 479-333-2041
Source: ArkansasOne MLS,MLS#: 1366478 Originating MLS: Northwest Arkansas Board of REALTORS MLS
Facts & features
Interior
Bedrooms & bathrooms
- Bedrooms: 4
- Bathrooms: 3
- Full bathrooms: 2
- 1/2 bathrooms: 1
Primary bedroom
- Level: Main
- Dimensions: 16x14
Bedroom
- Level: Second
- Dimensions: 14x12
Bedroom
- Level: Second
- Dimensions: 13x13
Bedroom
- Level: Second
- Dimensions: 12x12
Kitchen
- Level: Main
- Dimensions: 11x14
Living room
- Level: Main
- Dimensions: 19x16
Utility room
- Level: Main
- Dimensions: 8x9
Heating
- Central, Gas
Cooling
- Central Air, Electric
Appliances
- Included: Dishwasher, Disposal, Gas Oven, Gas Range, Gas Water Heater, Microwave, ENERGY STAR Qualified Appliances
Features
- Attic, Ceiling Fan(s), Eat-in Kitchen, Storage, Window Treatments
- Flooring: Carpet, Luxury Vinyl Plank, Tile
- Windows: Double Pane Windows, Vinyl, Blinds
- Has basement: No
- Number of fireplaces: 1
- Fireplace features: Gas Log, Living Room
Interior area
- Total structure area: 1,987
- Total interior livable area: 1,987 sqft
Video & virtual tour
Property
Parking
- Total spaces: 2
- Parking features: Attached, Garage, Garage Door Opener
- Has attached garage: Yes
- Covered spaces: 2
Features
- Levels: Two
- Stories: 2
- Patio & porch: Covered, Patio
- Exterior features: Concrete Driveway
- Fencing: None
- Waterfront features: None
Lot
- Size: 7,840 Square Feet
- Features: Central Business District, Cleared, Corner Lot, City Lot, Landscaped, Level, Near Park, Subdivision
Details
- Additional structures: None
- Parcel number: 1302935000
- Special conditions: None
Construction
Type & style
- Home type: SingleFamily
- Property subtype: Single Family Residence
Materials
- Brick
- Foundation: Slab
- Roof: Architectural,Shingle
Condition
- New construction: No
- Year built: 2021
Utilities & green energy
- Sewer: Public Sewer
- Water: Public
- Utilities for property: Cable Available, Electricity Available, Natural Gas Available, Phone Available, Sewer Available, Water Available
Green energy
- Energy efficient items: Appliances
Community & HOA
Community
- Features: Curbs, Near Fire Station, Near State Park, Near Schools, Park, Sidewalks
- Security: Smoke Detector(s)
- Subdivision: Woodbridge
HOA
- Services included: See Agent
Location
- Region: Pea Ridge
Financial & listing details
- Price per square foot: $194/sqft
- Tax assessed value: $343,165
- Annual tax amount: $3,686
- Date on market: 10/29/2026
- Cumulative days on market: 12 days
- Listing terms: USDA Loan
- Road surface type: Paved
Estimated market value
$395,300
$376,000 - $415,000
$1,911/mo
Price history
| Date | Event | Price |
|---|---|---|
| 11/9/2026 | Price change | $385,000-3.7%$194/sqft |
Source:  ArkansasOne MLS #1366478 Report a problem | ||
| 10/29/2026 | Listed for sale | $399,900+22%$201/sqft |
Source: ArkansasOne MLS #1366478 Report a problem | ||
| 10/22/2021 | Sold | $327,900$165/sqft |
Source: ArkansasOne MLS #1192204 Report a problem | ||
Public tax history
| Year | Property taxes | Tax assessment |
|---|---|---|
| 2025 | $3,402 +10.7% | $59,474 +9.1% |
| 2024 | $3,073 +4.6% | $54,514 +10% |
| 2023 | $2,939 | $49,554 |
| 2022 | $2,939 +1521.2% | $49,554 +628.7% |
| 2021 | $181 +6.5% | $6,800 +142.9% |
| 2020 | $170 | $2,800 |
Find assessor info on the county website
Monthly payment
Est. payment
Payment breakdown
Explore the cost of this home by adjusting the details. Changes won't be saved.Climate risks
Neighborhood: 72751
Nearby schools
Schools provided by the listing agent
- District: Pea Ridge
Source: ArkansasOne MLS. This data may not be complete. We recommend contacting the local school district to confirm school assignments for this home.


Similar homes
- $348,0004 bd2 ba1.9k sqft1125 Kimball Ln, Pea Ridge, AR 72751For Sale
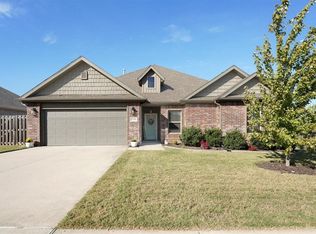 MLS ID #1367145, Shelly Haynes, Viridian Real Estate. ArkansasOne MLS
- $--3 bd2 ba1.6k sqft1712 Edwards St, Pea Ridge, AR 72751Auction
 Auction.com 2
- $399,0004 bd2 ba2.1k sqft2316 Riggins Ave, Pea Ridge, AR 72751For Sale
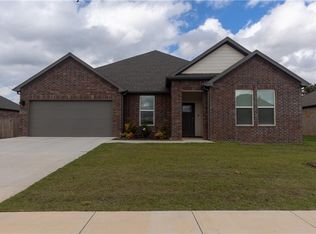 MLS ID #1366919, Catrina Scroggins, Coldwell Banker Harris McHaney & Faucette-Rogers. ArkansasOne MLS
- $409,9994 bd3 ba2.2k sqft2212 Abbott Ln, Pea Ridge, AR 72751For Sale
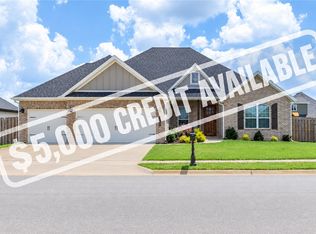 MLS ID #1355142, Nina Stoecker, Keller Williams Market Pro Realty Branch Office. ArkansasOne MLS
