Welcome to this stunning, like-new brick home in the highly desirable Arlington Subdivision Phase 2!
Step inside to discover an inviting open layout highlighted by elegant wood, tile, and plush carpet flooring. The gourmet kitchen boasts sleek granite countertops, an ice maker connection, and premium gas appliances. Relax by the cozy gas-log fireplace in the main living area, or retreat to the dedicated private office/study—perfect for working from home.
The split-bedroom floor plan includes a spacious primary suite with walk-in closets, while the property offers ample attic storage and a 3-car garage. Outside, enjoy a fully fenced backyard featuring a covered patio and porch ideal for outdoor entertaining. Plus, take advantage of the fantastic community pool! Wonderfully located near local schools and parks in Pea Ridge.
For sale
Price cut: $10K (8/17)
$439,999
2212 Abbott Ln, Pea Ridge, AR 72751
4beds
2,250sqft
Single Family Residence
Built in 2023
0.26 Acres Lot
$435,200 Zestimate®
$196/sqft
$42/mo HOA
What's special
Ample attic storageSplit-bedroom floor planSpacious primary suiteWalk-in closetsInviting open layoutCozy gas-log fireplaceStunning like-new brick home
- 75 days
- 143
- 22
Zillow last checked:
Listing updated:
Listed by:
Nina Stoecker 479-422-9144,
Keller Williams Market Pro Realty Branch Office 479-657-6797
Source: ArkansasOne MLS,MLS#: 1355142 Originating MLS: Northwest Arkansas Board of REALTORS MLS
Originating MLS: Northwest Arkansas Board of REALTORS MLSFacts & features
Interior
Bedrooms & bathrooms
- Bedrooms: 4
- Bathrooms: 3
- Full bathrooms: 2
- 1/2 bathrooms: 1
Heating
- Central
Cooling
- Central Air
Appliances
- Included: Counter Top, Dishwasher, Disposal, Gas Oven, Gas Range, Gas Water Heater, Microwave, Range Hood, ENERGY STAR Qualified Appliances, Plumbed For Ice Maker
- Laundry: Washer Hookup, Dryer Hookup
Features
- Attic, Built-in Features, Ceiling Fan(s), Eat-in Kitchen, Programmable Thermostat, Quartz Counters, Storage, Walk-In Closet(s), Window Treatments
- Flooring: Laminate, Simulated Wood
- Windows: Blinds
- Has basement: No
- Number of fireplaces: 1
- Fireplace features: Gas Log, Living Room
Interior area
- Total structure area: 2,250
- Total interior livable area: 2,250 sqft
Video & virtual tour
Property
Parking
- Total spaces: 3
- Parking features: Attached, Garage, Garage Door Opener, Workshop in Garage
- Has attached garage: Yes
- Covered spaces: 3
Features
- Levels: One
- Stories: 1
- Patio & porch: Covered, Porch
- Exterior features: Concrete Driveway
- Pool features: Pool, Community
- Fencing: Back Yard,Privacy,Wood
- Waterfront features: None
Lot
- Size: 0.26 Acres
- Features: City Lot, Landscaped, Level, Near Park, Subdivision
Details
- Additional structures: None
- Parcel number: 1303974000
- Special conditions: None
Construction
Type & style
- Home type: SingleFamily
- Property subtype: Single Family Residence
Materials
- Brick
- Foundation: Slab
- Roof: Asphalt,Shingle
Condition
- New construction: No
- Year built: 2023
Utilities & green energy
- Sewer: Public Sewer
- Water: Public
- Utilities for property: Electricity Available, Fiber Optic Available, Natural Gas Available, Sewer Available, Water Available, Recycling Collection
Green energy
- Energy efficient items: Appliances
Community & HOA
Community
- Features: Golf, Near Schools, Park, Pool, Sidewalks
- Security: Fire Alarm, Smoke Detector(s)
- Subdivision: Arlington Sub Ph 2 Pea Ridge
HOA
- Has HOA: Yes
- Services included: Association Management, Common Areas
- HOA fee: $500 annually
Location
- Region: Pea Ridge
Financial & listing details
- Price per square foot: $196/sqft
- Tax assessed value: $420,355
- Annual tax amount: $4,809
- Date on market: 7/15/2026
- Cumulative days on market: 75 days
- Road surface type: Paved
Estimated market value
$435,200
$413,000 - $457,000
$2,199/mo
Price history
| Date | Event | Price |
|---|---|---|
| 8/17/2026 | Price change | $439,999-2.2%$196/sqft |
Source:  ArkansasOne MLS #1355142 Report a problem ArkansasOne MLS #1355142 Report a problem | ||
| 7/15/2026 | Listed for sale | $449,999+7.2%$200/sqft |
Source: ArkansasOne MLS #1355142 Report a problem | ||
| 1/19/2024 | Sold | $419,750$187/sqft |
Source: ArkansasOne MLS #1263311 Report a problem | ||
| 12/29/2023 | Listed for sale | $419,750$187/sqft |
Source: ArkansasOne MLS #1263311 Report a problem | ||
Public tax history
| Year | Property taxes | Tax assessment |
|---|---|---|
| 2025 | $4,809 +13.4% | $84,071 |
| 2024 | $4,239 +951.3% | $84,071 +1136.3% |
| 2023 | $403 | $6,800 |
Find assessor info on the county website
Monthly payment
Est. payment
Payment breakdown
Explore the cost of this home by adjusting the details. Changes won't be saved.Climate risks
Neighborhood: 72751
Nearby schools
Schools provided by the listing agent
- District: Pea Ridge
Source: ArkansasOne MLS. This data may not be complete. We recommend contacting the local school district to confirm school assignments for this home.
Similar homes
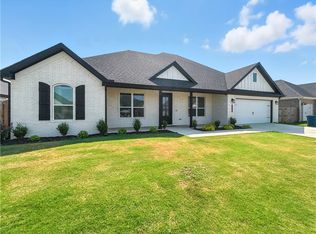
- $479,9004 bd3 ba2.4k sqft2108 Decker Rd, Pea Ridge, AR 72751For Sale
 MLS ID #1362425, Madelyn Still, NorthStar Realty NWA. ArkansasOne MLS
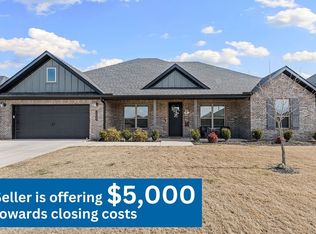
 - $440,0004 bd3 ba2.2k sqft1813 Bergman Rd, Pea Ridge, AR 72751For Sale
 MLS ID #1359084, Courtney Long, Coldwell Banker Harris McHaney & Faucette-Rogers. ArkansasOne MLS
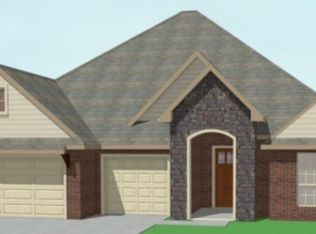
 - $458,5004 bd3 ba2.3k sqft1812 Abbott Ln, Pea Ridge, AR 72751For Sale
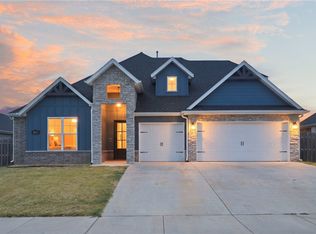 MLS ID #1361641, The Cordova Team, Exit Realty Harper Carlton Group. ArkansasOne MLS
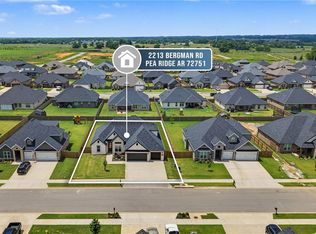
 - $480,0004 bd3 ba2.4k sqft1805 Bergman Rd, Pea Ridge, AR 72751For Sale
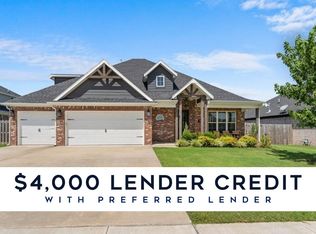 MLS ID #1356078, NuRi Jeong, Coldwell Banker Harris McHaney & Faucette-Rogers. ArkansasOne MLS
