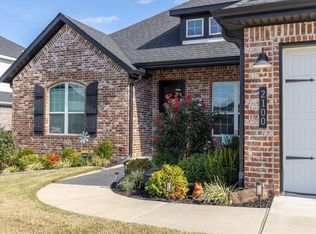
Priced to stand out in Pea Ridge’s Arlington Subdivision, the Bella Plan offers 2,746 sq. ft. of space, style, and everyday functionality with 4 bedrooms and 3 full baths. The open-concept living area features stained beams, shiplap accents, wood flooring, and a gas-log fireplace. The kitchen includes granite countertops, soft-close cabinetry, distinctive lighting, a gas range, oversized island, and large walk-in pantry. Upstairs, a versatile bonus room is ideal for a media room, office, hobbies, or playroom. Enjoy a 3-car garage, extra storage, and a very large, covered porch with gas-log fireplace perfect for relaxing or entertaining. Arlington subdivision is conveniently located across from Pea Ridge High School and within walking distance of area schools. Pea Ridge City Park, Walmart Neighborhood Market, and other local amenities are nearby, with the neighborhood pool just down the street.
*Hot tub may convey with an acceptable offer.
For sale
$499,900
2104 Crandall Rd, Pea Ridge, AR 72751
4beds
2,746sqft
Single Family Residence
Built in 2024
8,712 Square Feet Lot
$497,600 Zestimate®
$182/sqft
$42/mo HOA
What's special
Versatile bonus roomDistinctive lightingStained beamsShiplap accentsGranite countertopsOversized islandLarge walk-in pantry
- 19 days
- 265
- 23
Likely to sell faster than
Zillow last checked:
Listing updated:
Listed by:
Craig Arnold 479-531-5337,
eXp Realty NWA Branch 866-720-5056
Source: ArkansasOne MLS,MLS#: 1360012 Originating MLS: Northwest Arkansas Board of REALTORS MLS
Originating MLS: Northwest Arkansas Board of REALTORS MLSFacts & features
Interior
Bedrooms & bathrooms
- Bedrooms: 4
- Bathrooms: 3
- Full bathrooms: 3
Primary bedroom
- Level: Main
Bedroom
- Level: Main
Bedroom
- Level: Second
Bedroom
- Level: Second
Kitchen
- Level: Main
Living room
- Level: Main
Heating
- Central
Cooling
- Central Air
Appliances
- Included: Dishwasher, Electric Water Heater, Disposal, Microwave, Refrigerator
Features
- None, Other
- Flooring: Carpet, Tile, Wood
- Has basement: No
- Number of fireplaces: 2
- Fireplace features: Gas Log, Living Room, Outside
Interior area
- Total structure area: 2,746
- Total interior livable area: 2,746 sqft
Video & virtual tour
Property
Parking
- Total spaces: 3
- Parking features: Attached, Garage
- Has attached garage: Yes
- Covered spaces: 3
Features
- Levels: One
- Stories: 1
- Patio & porch: Covered, Patio, Porch
- Exterior features: Concrete Driveway
- Pool features: None, Community
- Fencing: Back Yard,Partial
- Waterfront features: None
Lot
- Size: 8,712 Square Feet
- Features: City Lot, Landscaped, Level, Near Park, Subdivision
Details
- Additional structures: None
- Parcel number: 1303408000
- Special conditions: None
Construction
Type & style
- Home type: SingleFamily
- Property subtype: Single Family Residence
Materials
- Brick, Rock, Wood Siding
- Foundation: Slab
- Roof: Architectural,Shingle
Condition
- New construction: No
- Year built: 2024
Utilities & green energy
- Sewer: Public Sewer
- Water: Public
- Utilities for property: Electricity Available, Natural Gas Available, Sewer Available, Water Available
Community & HOA
Community
- Features: Pool, Curbs, Near Fire Station, Near Schools, Park, Sidewalks
- Subdivision: Arlington Sub Ph 1b Pea Ridge
HOA
- Has HOA: Yes
- Services included: Other
- HOA fee: $500 annually
Location
- Region: Pea Ridge
Financial & listing details
- Price per square foot: $182/sqft
- Tax assessed value: $481,730
- Annual tax amount: $4,911
- Date on market: 8/26/2026
- Cumulative days on market: 20 days
Estimated market value
$497,600
$473,000 - $522,000
$2,408/mo
Price history
| Date | Event | Price |
|---|---|---|
| 9/2/2026 | Listed for sale | $499,900-4.2%$182/sqft |
Source:  ArkansasOne MLS #1360012 Report a problem ArkansasOne MLS #1360012 Report a problem | ||
| 8/6/2024 | Sold | $521,740$190/sqft |
Source: ArkansasOne MLS #1272173 Report a problem | ||
| 6/24/2024 | Price change | $521,740+1.6%$190/sqft |
Source: ArkansasOne MLS #1272173 Report a problem | ||
| 4/11/2024 | Listed for sale | $513,502$187/sqft |
Source: ArkansasOne MLS #1272173 Report a problem | ||
Public tax history
| Year | Property taxes | Tax assessment |
|---|---|---|
| 2025 | $4,911 +1064.7% | $96,346 +730.6% |
| 2024 | $422 +4.6% | $11,600 +70.6% |
| 2023 | $403 | $6,800 |
| 2022 | $403 | $6,800 |
| 2021 | -- | -- |
Find assessor info on the county website
Monthly payment
Est. payment
Payment breakdown
Explore the cost of this home by adjusting the details. Changes won't be saved.Climate risks
Neighborhood: 72751
Nearby schools
Schools provided by the listing agent
- District: Pea Ridge
Source: ArkansasOne MLS. This data may not be complete. We recommend contacting the local school district to confirm school assignments for this home.
Similar homes
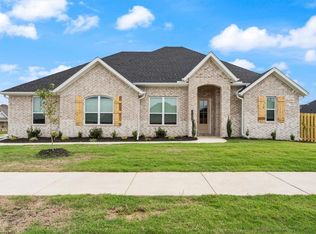
- $460,0004 bd3 ba2.3k sqft1812 Abbott Ln, Pea Ridge, AR 72751For Sale
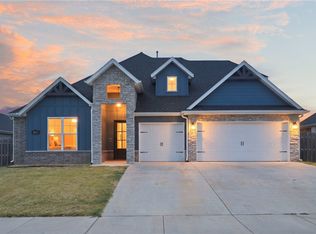 MLS ID #1361641, The Cordova Team, Exit Realty Harper Carlton Group. ArkansasOne MLS
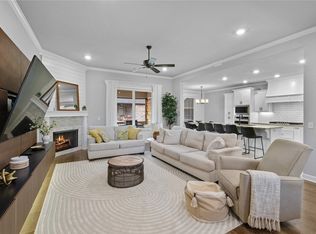
 - $495,0004 bd3 ba2.4k sqft1805 Bergman Rd, Pea Ridge, AR 72751For Sale
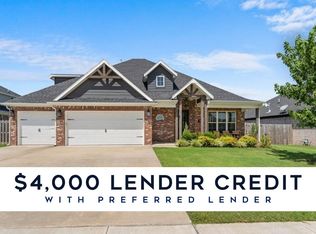 MLS ID #1356078, NuRi Jeong, Coldwell Banker Harris McHaney & Faucette-Rogers. ArkansasOne MLS
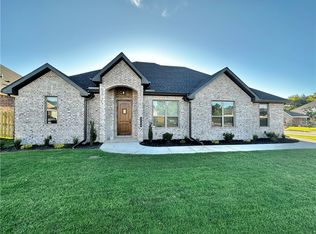
 - $515,0004 bd3 ba2.4k sqft2009 Bergman Rd, Pea Ridge, AR 72751For Sale
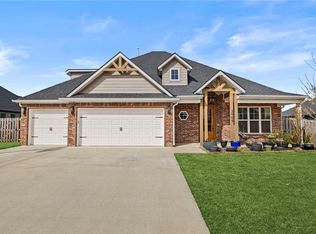 MLS ID #1340321, Stefanie Hunt, Collier & Associates. ArkansasOne MLS
 - $496,9004 bd3 ba2.3k sqft1208 Peel Ln, Pea Ridge, AR 72751New Construction
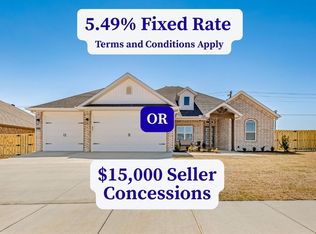 MLS ID #1341912, Toby Crawford, Crawford Real Estate and Associates. ArkansasOne MLS
