Originally the model home for the subdivision, this 4-bedroom, 2.5-bath beauty was built to impress from day one. Loaded with premium finishes and upgrades.
Rich hardwood floors, soaring 20-foot vaulted ceilings in the living room, and 9-foot ceilings throughout the main floor. The kitchen delivers granite countertops, stainless steel appliances, a large walk-in pantry, eat-in dining with a bar, and a separate formal dining area.
The primary suite is on the main floor, a true retreat with a standalone soaking tub and oversized walk-in shower. Three additional bedrooms are upstairs, ideal for kids, guests, or a home office.
Out back, a covered patio and wood privacy fence give you a private backyard ready for whatever you want to make of it morning coffee, movie nights, or room for the dogs to run.
The neighborhood delivers too: community pool, top schools, city park, bike trails, grocery and medical all close by.
This was the home they built to sell the subdivision. ** $4,500 PREFERRED LENDER CREDIT**
For sale
$515,000
2009 Bergman Rd, Pea Ridge, AR 72751
4beds
2,485sqft
Single Family Residence
Built in 2022
0.26 Acres Lot
$508,500 Zestimate®
$207/sqft
$42/mo HOA
What's special
Wood privacy fenceOversized walk-in showerPremium finishes and upgradesCovered patioStandalone soaking tubSeparate formal dining areaPrivate backyard
- 174 days
- 76
- 3
Zillow last checked:
Listing updated:
Listed by:
Stefanie Hunt 479-973-3628,
Collier & Associates 479-274-0662
Source: ArkansasOne MLS,MLS#: 1340321 Originating MLS: Northwest Arkansas Board of REALTORS MLS
Originating MLS: Northwest Arkansas Board of REALTORS MLSFacts & features
Interior
Bedrooms & bathrooms
- Bedrooms: 4
- Bathrooms: 3
- Full bathrooms: 2
- 1/2 bathrooms: 1
Heating
- Central, Gas
Cooling
- Central Air, Electric
Appliances
- Included: Dishwasher, Exhaust Fan, Disposal, Gas Range, Gas Water Heater, Microwave Hood Fan, Microwave, Self Cleaning Oven, ENERGY STAR Qualified Appliances, Plumbed For Ice Maker
- Laundry: Washer Hookup, Dryer Hookup
Features
- Attic, Ceiling Fan(s), Eat-in Kitchen, Granite Counters, Pantry, Storage, Walk-In Closet(s), Window Treatments
- Flooring: Carpet, Tile, Wood
- Windows: Blinds
- Has basement: No
- Number of fireplaces: 1
- Fireplace features: Gas Log, Living Room
Interior area
- Total structure area: 2,485
- Total interior livable area: 2,485 sqft
Video & virtual tour
Property
Parking
- Total spaces: 3
- Parking features: Attached, Garage, Garage Door Opener
- Has attached garage: Yes
- Covered spaces: 3
Features
- Levels: Two
- Stories: 2
- Patio & porch: Covered, Patio
- Exterior features: Concrete Driveway
- Pool features: Community
- Fencing: Back Yard,Privacy,Wood
- Waterfront features: None
Lot
- Size: 0.26 Acres
- Features: Central Business District, Cleared, Landscaped, Level, Near Park, Open Lot, Subdivision
Details
- Additional structures: None
- Parcel number: 1303426000
- Special conditions: None
Construction
Type & style
- Home type: SingleFamily
- Property subtype: Single Family Residence
Materials
- Brick, Vinyl Siding
- Foundation: Slab
- Roof: Architectural,Shingle
Condition
- New construction: No
- Year built: 2022
Utilities & green energy
- Sewer: Public Sewer
- Water: Public
- Utilities for property: Cable Available, Electricity Available, Fiber Optic Available, Natural Gas Available, Phone Available, Sewer Available, Water Available
Green energy
- Energy efficient items: Appliances
Community & HOA
Community
- Features: Biking, Playground, Pool, Curbs, Near Fire Station, Near Schools, Park, Shopping, Sidewalks, Trails/Paths
- Security: Security System, Smoke Detector(s)
- Subdivision: Arlington Sub Ph 1b Pea Ridge
HOA
- Services included: Other
- HOA fee: $500 annually
Location
- Region: Pea Ridge
Financial & listing details
- Price per square foot: $207/sqft
- Tax assessed value: $414,365
- Annual tax amount: $4,172
- Date on market: 3/24/2026
- Cumulative days on market: 175 days
- Road surface type: Paved
Estimated market value
$508,500
$483,000 - $534,000
$2,245/mo
Price history
| Date | Event | Price |
|---|---|---|
| 3/24/2026 | Listed for sale | $515,000-0.9%$207/sqft |
Source:  ArkansasOne MLS #1340321 Report a problem ArkansasOne MLS #1340321 Report a problem | ||
| 10/3/2025 | Listing removed | $519,900$209/sqft |
Source: ArkansasOne MLS #1318683 Report a problem | ||
| 8/21/2025 | Listed for sale | $519,900+14.3%$209/sqft |
Source: ArkansasOne MLS #1318683 Report a problem | ||
| 1/24/2023 | Sold | $454,755$183/sqft |
Source: ArkansasOne MLS #1232080 Report a problem | ||
| 10/31/2022 | Listed for sale | $454,755$183/sqft |
Source: ArkansasOne MLS #1232080 Report a problem | ||
Public tax history
| Year | Property taxes | Tax assessment |
|---|---|---|
| 2025 | $4,140 -0.7% | $82,873 |
| 2024 | $4,172 +46.7% | $82,873 +50.4% |
| 2023 | $2,843 +605.1% | $55,116 +710.5% |
| 2022 | $403 | $6,800 |
| 2021 | -- | -- |
Find assessor info on the county website
Monthly payment
Est. payment
Payment breakdown
Explore the cost of this home by adjusting the details. Changes won't be saved.Climate risks
Neighborhood: 72751
Nearby schools
Schools provided by the listing agent
- District: Pea Ridge
Source: ArkansasOne MLS. This data may not be complete. We recommend contacting the local school district to confirm school assignments for this home.
Similar homes
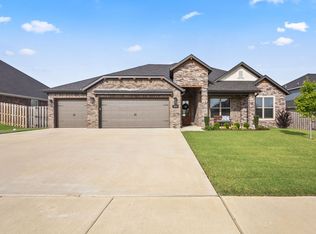
- $495,0004 bd3 ba2.4k sqft1805 Bergman Rd, Pea Ridge, AR 72751For Sale
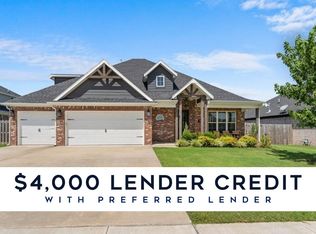 MLS ID #1356078, NuRi Jeong, Coldwell Banker Harris McHaney & Faucette-Rogers. ArkansasOne MLS
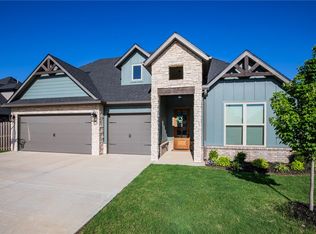
 - $499,9004 bd3 ba2.7k sqft2104 Crandall Rd, Pea Ridge, AR 72751For Sale
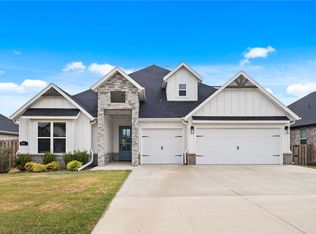 MLS ID #1360012, Craig Arnold, eXp Realty NWA Branch. ArkansasOne MLS
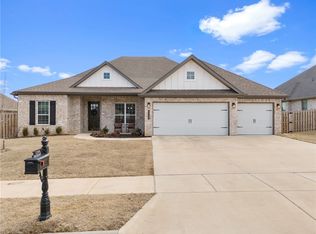
 - $539,0004 bd4 ba2.6k sqft2200 Bergman Rd, Pea Ridge, AR 72751New Construction
 MLS ID #1324565, Jennifer Castro, Keller Williams Market Pro Realty Branch Office. ArkansasOne MLS
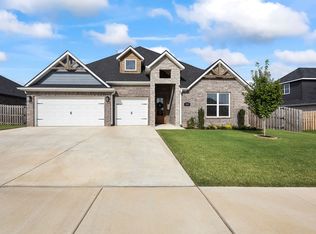
 - $496,9004 bd3 ba2.3k sqft1208 Peel Ln, Pea Ridge, AR 72751New Construction
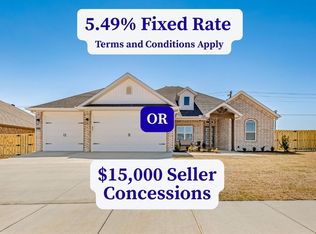 MLS ID #1341912, Toby Crawford, Crawford Real Estate and Associates. ArkansasOne MLS
