$7500 INCENTIVE!! Gorgeous wooded view from Covered porch & Living room,high ceilings lots of big windows!Relaxing is easy on outside covered front porch!Amazing privacy,wooded view across street,oversized premium corner lot, garage blocks view of porch from house next door,located in back of subdivision so not as much traffic,nice sidewalks throughout subdivision both sides street. Superior location subdivision!Close to shopping,service stations,banks,Wal-Mart,dental,urgent care,automotive supply,dollar general,dollar tree,veterinarian &more!Premium wood floors, light charcoal grey cabinets awesome w/ granite countertops!Large bar eating area open to dining &living area.Cozy fireplace to cuddle by! Split bedroom plan but best of all go from laundry into huge walk-in closet! quiet Bosch dishwasher,covered back patio,privacy fenced backyard,granite in baths,2 separate sink areas main bathroom.Just minutes from Pea Ridge Schools,Beaver Lake close by!15-minute drive to Bentonville & downtown Rogers. Move-in ready.
For sale
Price cut: $13.6K (7/17)
$364,900
2401 Lock Ln, Pea Ridge, AR 72751
3beds
1,950sqft
Single Family Residence
Built in 2023
0.27 Acres Lot
$363,400 Zestimate®
$187/sqft
$-- HOA
What's special
Wooded view across streetHigh ceilingsOversized premium corner lotLots of big windowsAmazing privacyPrivacy fenced backyardGranite countertops
- 113 days
- 168
- 19
Zillow last checked:
Listing updated:
Listed by:
Annette Gore Team 479-640-5087,
Crye-Leike Realtors - Bentonville 479-273-1778
Source: ArkansasOne MLS,MLS#: 1347975 Originating MLS: Northwest Arkansas Board of REALTORS MLS
Originating MLS: Northwest Arkansas Board of REALTORS MLSFacts & features
Interior
Bedrooms & bathrooms
- Bedrooms: 3
- Bathrooms: 2
- Full bathrooms: 2
Primary bedroom
- Level: Main
Bedroom
- Level: Main
Bedroom
- Level: Main
Primary bathroom
- Level: Main
Bathroom
- Level: Main
Garage
- Level: Main
Kitchen
- Level: Main
Living room
- Level: Main
Utility room
- Level: Main
Heating
- Gas
Cooling
- Electric, Heat Pump
Appliances
- Included: Dryer, Dishwasher, Electric Water Heater, Disposal, Gas Oven, Gas Range, Ice Maker, Microwave, Refrigerator, PlumbedForIce Maker
- Laundry: Washer Hookup, Dryer Hookup
Features
- Attic, Ceiling Fan(s), Granite Counters, Pantry, Storage, Walk-In Closet(s), Window Treatments
- Flooring: Tile, Vinyl
- Windows: Blinds
- Has basement: No
- Number of fireplaces: 1
- Fireplace features: Family Room
Interior area
- Total structure area: 1,950
- Total interior livable area: 1,950 sqft
Video & virtual tour
Property
Parking
- Total spaces: 2
- Parking features: Attached, Garage, Garage Door Opener
- Has attached garage: Yes
- Covered spaces: 2
Features
- Levels: One
- Stories: 1
- Patio & porch: Covered, Patio, Porch
- Exterior features: Concrete Driveway
- Pool features: None
- Fencing: Back Yard,Privacy,Wood
- Waterfront features: None
Lot
- Size: 0.27 Acres
- Features: Cleared, City Lot, None, Subdivision
Details
- Additional structures: None
- Parcel number: 1303717000
- Zoning description: Residential
- Special conditions: None
Construction
Type & style
- Home type: SingleFamily
- Property subtype: Single Family Residence
Materials
- Brick
- Foundation: Slab
- Roof: Architectural,Shingle
Condition
- New construction: No
- Year built: 2023
Utilities & green energy
- Sewer: Public Sewer
- Water: Public
- Utilities for property: Electricity Available, Natural Gas Available, Sewer Available, Water Available
Community & HOA
Community
- Security: Security System, Smoke Detector(s)
- Subdivision: Avalon Sub Ph 2 Pea Ridge
Location
- Region: Pea Ridge
Financial & listing details
- Price per square foot: $187/sqft
- Tax assessed value: $349,575
- Annual tax amount: $3,999
- Date on market: 5/21/2026
- Cumulative days on market: 117 days
- Road surface type: Paved
Estimated market value
$363,400
$345,000 - $382,000
$2,134/mo
Price history
| Date | Event | Price |
|---|---|---|
| 7/17/2026 | Price change | $364,900-3.6%$187/sqft |
Source:  ArkansasOne MLS #1347975 Report a problem ArkansasOne MLS #1347975 Report a problem | ||
| 5/25/2026 | Listed for sale | $378,500-1.7%$194/sqft |
Source: ArkansasOne MLS #1347975 Report a problem | ||
| 5/14/2026 | Listing removed | $385,000$197/sqft |
Source: ArkansasOne MLS #1335844 Report a problem | ||
| 2/12/2026 | Listed for sale | $385,000+3.5%$197/sqft |
Source: ArkansasOne MLS #1335844 Report a problem | ||
| 5/2/2023 | Sold | $372,036$191/sqft |
Source: ArkansasOne MLS #1233982 Report a problem | ||
Public tax history
| Year | Property taxes | Tax assessment |
|---|---|---|
| 2025 | $3,999 +1.5% | $69,915 |
| 2024 | $3,941 +877.4% | $69,915 +928.2% |
| 2023 | $403 | $6,800 |
| 2022 | -- | -- |
Find assessor info on the county website
Monthly payment
Est. payment
Payment breakdown
Explore the cost of this home by adjusting the details. Changes won't be saved.Climate risks
Neighborhood: 72751
Nearby schools
Schools provided by the listing agent
- District: Pea Ridge
Source: ArkansasOne MLS. This data may not be complete. We recommend contacting the local school district to confirm school assignments for this home.


Similar homes
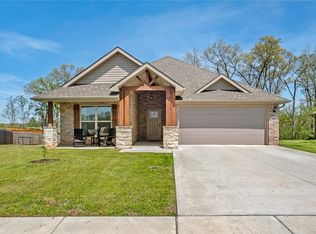
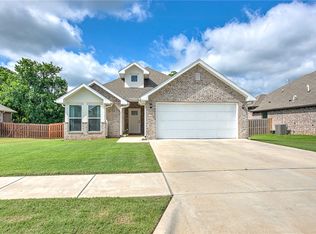
- $349,9003 bd2 ba1.7k sqft2519 Westbrook Loop, Pea Ridge, AR 72751For Sale
 MLS ID #1351524, Amber Latimer, Gibson Real Estate. ArkansasOne MLS
 - $335,0004 bd2 ba1.6k sqft505 Blair Cir, Pea Ridge, AR 72751For Sale
 MLS ID #1361585, David Stobaugh, Weichert REALTORS - The Griffin Company Springdale. ArkansasOne MLS
 - $330,0003 bd2 ba1.6k sqft1103 Mitchell Ln, Pea Ridge, AR 72751For Sale
 MLS ID #1354459, Jennifer Warren, 1 Percent Lists Arkansas Real Estate. ArkansasOne MLS
 - $329,0003 bd2 ba1.7k sqft101 Blair Cir, Pea Ridge, AR 72751For Sale
 MLS ID #1353337, Jennifer Hunter, Magnolia Homes and Land. ArkansasOne MLS
