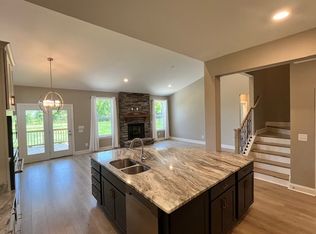
Pristine 2021-Built Home in Norman Farms with Designer Finishes! Features Stunning Open Living/Dining with Tons of Natural Light, Beautiful Box Trim, Recessed Lighting, Tall Ceilings, Stainless Steel Appliances, Gas Stove, Spacious Kitchen Island, and Pantry. Dining Space Opens to Lovely Screened-In Porch and Open Patio in the Fenced Backyard – Ready for Relaxing and Entertaining. Main Level Primary Suite with Vaulted Ceilings, Double Vanity, and Huge Walk-In Glass Shower, and Spacious Closet. Large Upstairs Bonus Room for Movies, Play, Workouts, or Whatever Your Heart Desires! 3 Bedrooms Upstairs, including a Jack-and-Jill Bathroom, and an Additional Bathroom. Gorgeous Entry Foyer with Shiplap Ceiling, Bright Office with Built-Ins and French Doors, Spacious Mudroom and Laundry Room off Garage, and Charming Half Bath Downstairs with Wallpaper and Box Trim. The Norman Farms Community Features Sidewalks, Park, Playground, Pond, Walking Trails, and Underground Utilities! Convenient Location with Most Major Services within 2 Miles or Less.
Closed
$634,000
303 Van Conder Pl, Hendersonville, TN 37075
4beds
2,553sqft
Single Family Residence, Residential
Built in 2021
9,583 Square Feet Lot
$627,900 Zestimate®
$248/sqft
$3,071 Estimated rent
Home value
$627,900
$584,000 - $672,000
$3,071/mo
Zestimate® history
Owner options
List your home for rent
$3,071/mo
Rent Zestimate®
Find your next renter with Zillow Rental Manager. Plus, with online applications, you can quickly screen prospective tenants – for free.
$3,071/mo
Rent Zestimate®
Refinance and save
$3,770/mo
Est. payment
Refinancing to a lower rate could help reduce your monthly payments and save thousands over the life of the loan.
$3,770/mo
Est. payment
Explore your selling options
Work with a Zillow partner agent
Leverage their expertise and Zillow's premium Showcase listings to get your home seen by more buyers.
Get startedList with your own agent
Get your home in front of millions of buyers by listing it on Zillow.
Learn how to do itSell it yourself
Take full control of how buyers see your home on Zillow by listing For Sale by Owner (FSBO).
List your homeWhat's special
Gas stoveFenced backyardCharming half bathMain level primary suiteScreened-in porchSpacious mudroomLarge upstairs bonus room
Zillow last checked:
Listing updated:
Listed by:
Andy Hunt 615-943-5552,
Real Broker
Bought with:
Bernie Gallerani, 295782
Bernie Gallerani Real Estate
Source: RealTracs MLS as distributed by MLS GRID,MLS#: 2793311
Facts & features
Interior
Bedrooms & bathrooms
- Bedrooms: 4
- Bathrooms: 4
- Full bathrooms: 3
- 1/2 bathrooms: 1
- Main level bedrooms: 1
Bedroom 1
- Features: Suite
- Level: Suite
- Area: 182 Square Feet
- Dimensions: 13x14
Bedroom 2
- Features: Walk-In Closet(s)
- Level: Walk-In Closet(s)
- Area: 154 Square Feet
- Dimensions: 11x14
Bedroom 3
- Features: Walk-In Closet(s)
- Level: Walk-In Closet(s)
- Area: 168 Square Feet
- Dimensions: 12x14
Bedroom 4
- Features: Walk-In Closet(s)
- Level: Walk-In Closet(s)
- Area: 180 Square Feet
- Dimensions: 18x10
Bonus room
- Features: Second Floor
- Level: Second Floor
- Area: 221 Square Feet
- Dimensions: 13x17
Dining room
- Features: Combination
- Level: Combination
- Area: 156 Square Feet
- Dimensions: 13x12
Kitchen
- Area: 208 Square Feet
- Dimensions: 13x16
Living room
- Features: Combination
- Level: Combination
- Area: 234 Square Feet
- Dimensions: 13x18
Heating
- Central, Electric
Cooling
- Central Air, Electric
Appliances
- Included: Electric Oven, Electric Range
- Laundry: Electric Dryer Hookup, Washer Hookup
Features
- Ceiling Fan(s), Entrance Foyer, Extra Closets, Open Floorplan, Pantry, Walk-In Closet(s), Kitchen Island
- Flooring: Carpet, Laminate, Marble, Vinyl
- Basement: Crawl Space
- Has fireplace: No
Interior area
- Total structure area: 2,553
- Total interior livable area: 2,553 sqft
- Finished area above ground: 2,553
Property
Parking
- Total spaces: 2
- Parking features: Garage Door Opener, Garage Faces Front
- Attached garage spaces: 2
Features
- Levels: One
- Stories: 2
- Patio & porch: Deck, Covered, Porch
- Fencing: Back Yard
Lot
- Size: 9,583 Square Feet
- Features: Level
Details
- Parcel number: 138K K 02200 000
- Special conditions: Standard
Construction
Type & style
- Home type: SingleFamily
- Architectural style: Contemporary
- Property subtype: Single Family Residence, Residential
Materials
- Fiber Cement, Brick
- Roof: Shingle
Condition
- New construction: No
- Year built: 2021
Utilities & green energy
- Sewer: Public Sewer
- Water: Public
- Utilities for property: Water Available, Underground Utilities
Green energy
- Energy efficient items: Thermostat
- Water conservation: Low-Flow Fixtures
Community & HOA
Community
- Security: Smoke Detector(s)
- Subdivision: Norman Farm
HOA
- Has HOA: Yes
- Amenities included: Playground, Sidewalks, Underground Utilities, Trail(s)
- Services included: Trash
- HOA fee: $92 monthly
Location
- Region: Hendersonville
Financial & listing details
- Price per square foot: $248/sqft
- Tax assessed value: $640,200
- Annual tax amount: $2,005
- Date on market: 2/26/2025
Price history
| Date | Event | Price |
|---|---|---|
| 5/29/2025 | Sold | $634,000$248/sqft |
Source:  RealTracs MLS as distributed by MLS GRID #2793311 Report a problem RealTracs MLS as distributed by MLS GRID #2793311 Report a problem | ||
| 5/9/2025 | Contingent | $634,000$248/sqft |
Source: RealTracs MLS as distributed by MLS GRID #2793311 Report a problem | ||
| 3/25/2025 | Price change | $634,000-2.3%$248/sqft |
Source: RealTracs MLS as distributed by MLS GRID #2793311 Report a problem | ||
| 2/26/2025 | Listed for sale | $649,000+34.6%$254/sqft |
Source: RealTracs MLS as distributed by MLS GRID #2793311 Report a problem | ||
| 9/13/2021 | Sold | $482,259$189/sqft |
Source: Public Record Report a problem | ||
Public tax history
| Year | Property taxes | Tax assessment |
|---|---|---|
| 2025 | $2,274 | $160,050 |
| 2024 | $2,274 +13.4% | $160,050 +79.7% |
| 2023 | $2,005 -0.4% | $89,050 -75% |
| 2022 | $2,014 | $356,200 |
Find assessor info on the county website
Neighborhood: 37075
Nearby homes
- $630,2004 bd4 ba2.5k sqft305 Van Conder Pl, Hendersonville, TN 37075Off Market
- $634,900-- bd-- ba2.6k sqft301 Van Conder Pl, Hendersonville, TN 37075Off Market
- $533,100-- bd-- ba1.9k sqft307 Van Conder Pl, Hendersonville, TN 37075Off Market
- $500,200-- bd-- ba1.7k sqft212 James Gourley Rd, Hendersonville, TN 37075Off Market
- $575,0624 bd3 ba2.6k sqft157 John T Alexander Blvd LOT 162, Hendersonville, TN 37075Sold
- $585,1504 bd3 ba2.6k sqft405 Van Conder Pl LOT 61, Hendersonville, TN 37075Sold
- $529,9003 bd2 ba1.7k sqft309 Van Conder Pl, Hendersonville, TN 37075Sold
- $533,900-- bd-- ba1.9k sqft304 Van Conder Pl, Hendersonville, TN 37075Off Market
Nearby schools
GreatSchools rating
- 9/10Dr. William Burrus Elementary SchoolGrades: K-5Distance: 1 mi
- 8/10Knox Doss Middle School At Drakes CreekGrades: 6-8Distance: 0.8 mi
- 7/10Beech Sr High SchoolGrades: 9-12Distance: 2.5 mi
Schools provided by the listing agent
- Elementary: Dr. William Burrus Elementary at Drakes Creek
- Middle: Knox Doss Middle School at Drakes Creek
- High: Beech Sr High School
Source: RealTracs MLS as distributed by MLS GRID. This data may not be complete. We recommend contacting the local school district to confirm school assignments for this home.
Get a cash offer in 3 minutes
Find out how much your home could sell for in as little as 3 minutes with a no-obligation cash offer.
Estimated market value
$627,900
Get a cash offer in 3 minutes
Find out how much your home could sell for in as little as 3 minutes with a no-obligation cash offer.
Estimated market value
$627,900
- Tennessee
- Sumner County
- Hendersonville
- 37075
- 303 Van Conder Pl
Nearby cities
Nearby zip codes
Other Hendersonville Topics
