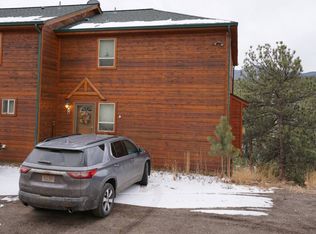
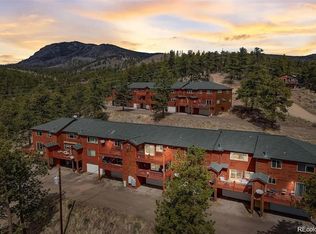
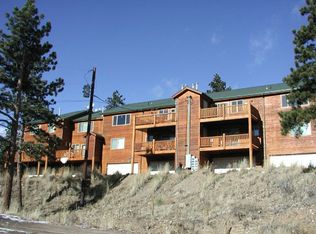
Introducing a Rare Gem in Bailey, Colorado! Nestled above the charming Main Street of Bailey, this exquisite condo presents a unique opportunity in this coveted locale. Condos in Bailey are a rarity, making this listing a true gem for those seeking a low-maintenance primary residence, a cozy weekend retreat, or a lucrative Airbnb investment. With 2 sizable bedrooms, 2 updated bathrooms, and spanning 1,053 square feet, this residence with vaulted ceilings offers comfortable living spaces thoughtfully designed for modern lifestyles. The stainless-steel appliances in the kitchen elevate the cooking experience, while the gas fireplace in the living area creates a cozy atmosphere during colder months. The expansive 2-car oversized garage provides ample storage and convenience directly attached to the building and situated just below the unit. Step onto the spacious deck and behold breathtaking panoramic views of the surrounding mountains, offering a serene backdrop for morning coffees or evening gatherings. Convenience meets tranquility as this property boasts proximity to downtown Bailey, the tranquil Platte River, and the vast expanse of the Pike National Forest. Additionally, its location offers an easy commute to Denver or further into the mountains via Highway 285, ensuring that adventure is always within reach. Don't miss this rare opportunity to own a slice of mountain paradise in Bailey. Schedule your showing today and let this property become the canvas for your mountain dreams!
Sold for $375,000
Zillow last checked:
Listing updated:
Bought with:
Katie Knowlton, 100088880
Kentwood Real Estate Cherry Creek
Savvy Group
Kentwood Real Estate Cherry Creek
Source: REcolorado as distributed by MLS GRID,MLS#: 8190895
Price history
| Date | Event | Price |
|---|---|---|
| 9/12/2024 | Sold | $375,000$356/sqft |
Source:  REcolorado as distributed by MLS GRID #8190895 Report a problem REcolorado as distributed by MLS GRID #8190895 Report a problem | ||
| 7/26/2024 | Pending sale | $375,000$356/sqft |
Source: REcolorado as distributed by MLS GRID #8190895 Report a problem | ||
| 7/19/2024 | Listed for sale | $375,000+41.5%$356/sqft |
Source: REcolorado as distributed by MLS GRID #8190895 Report a problem | ||
| 5/2/2019 | Listing removed | $265,000$252/sqft |
Source: DEER CREEK REALTY #8941080 Report a problem | ||
| 4/24/2019 | Listed for sale | $265,000$252/sqft |
Source: DEER CREEK REALTY #8941080 Report a problem | ||
| 4/20/2019 | Pending sale | $265,000$252/sqft |
Source: DEER CREEK REALTY #8941080 Report a problem | ||
| 3/26/2019 | Listed for sale | $265,000$252/sqft |
Source: DEER CREEK REALTY #8941080 Report a problem | ||


Get pre-qualified for a loan
At Zillow Home Loans, we can pre-qualify you in as little as 5 minutes with no impact to your credit score.An equal housing lender. NMLS #10287.
