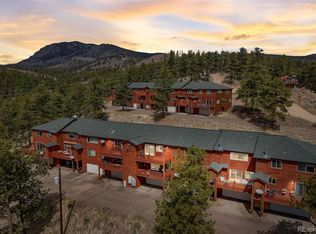
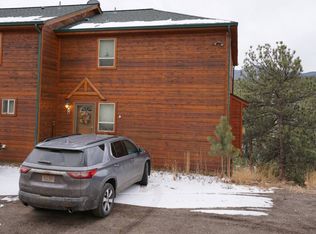
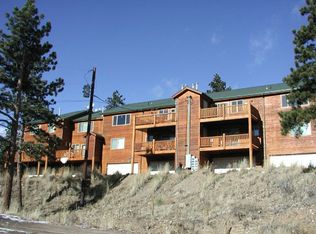
Welcome to 303 Virginia Road #E in beautiful Bailey, Colorado—an exceptional mountain retreat that is completely turnkey and ready to enjoy from day one. This thoughtfully updated condo features fresh interior paint, new flooring throughout, new interior doors, updated lighting and plumbing fixtures, granite countertops, a new gas fireplace insert with impressive modern rock surround, and tasteful modern finishes that create a bright, inviting space.
Offered fully furnished, this property is perfect as a full-time residence, weekend mountain getaway, or investment opportunity. Whether you're looking for a primary home or considering long-term or short-term rental possibilities (subject to local regulations), this low-maintenance property offers outstanding flexibility.
Enjoy breathtaking mountain views from your home while being just minutes from the heart of Bailey. Spend your weekends exploring local favorites including the award-winning Aspen Peak Cellars winery, local brewery, charming restaurants, coffee shops, McGraw Memorial Park, hiking trails, fishing, and countless outdoor recreation opportunities. With easy access to US Highway 285, commuting to the Denver metro area or escaping to the mountains couldn't be more convenient.
One of the property's standout advantages is the rare convenience of public water and public sewer—an uncommon and highly desirable feature in the Colorado mountains. No well or septic maintenance means easier ownership, making this home especially attractive for both owner-occupants and investors.
If you've been searching for a move-in-ready mountain property with spectacular views, modern updates, unbeatable convenience, and excellent income potential, this is one you won't want to miss.
Sold for $344,000
Zillow last checked:
Listing updated:
Bought with:
Casey Hodges, 100103364
Keller Williams Foothills Realty
Source: REcolorado as distributed by MLS GRID,MLS#: 8675158
Price history
| Date | Event | Price |
|---|---|---|
| 9/4/2026 | Sold | $344,000-1.7%$327/sqft |
Source:  REcolorado as distributed by MLS GRID #8675158 Report a problem REcolorado as distributed by MLS GRID #8675158 Report a problem | ||
| 8/11/2026 | Pending sale | $350,000$332/sqft |
Source: REcolorado as distributed by MLS GRID #8675158 Report a problem | ||
| 8/11/2026 | Listing removed | $2,850$3/sqft |
Source: Zillow Rentals Report a problem | ||
| 7/13/2026 | Price change | $2,850-18.6%$3/sqft |
Source: Zillow Rentals Report a problem | ||
| 7/7/2026 | Listed for sale | $350,000+22.8%$332/sqft |
Source: REcolorado as distributed by MLS GRID #8675158 Report a problem | ||
| 6/30/2026 | Price change | $3,500-4.1%$3/sqft |
Source: Zillow Rentals Report a problem | ||
| 6/21/2026 | Listed for rent | $3,650+121.2%$3/sqft |
Source: Zillow Rentals Report a problem | ||
| 3/23/2026 | Sold | $285,000-4.7%$271/sqft |
Source: Public Record Report a problem | ||
| 2/20/2026 | Pending sale | $299,000$284/sqft |
Source: REcolorado as distributed by MLS GRID #6790678 Report a problem | ||
| 12/31/2025 | Listed for sale | $299,000-14.3%$284/sqft |
Source: REcolorado as distributed by MLS GRID #6790678 Report a problem | ||
| 12/15/2025 | Listing removed | $349,000$331/sqft |
Source:  IRES as distributed by MLS GRID #1036317 Report a problem IRES as distributed by MLS GRID #1036317 Report a problem | ||
| 8/12/2025 | Price change | $349,000-4.4%$331/sqft |
Source: IRES as distributed by MLS GRID #1036317 Report a problem | ||
| 7/8/2025 | Price change | $365,000-5.2%$347/sqft |
Source: IRES as distributed by MLS GRID #1036317 Report a problem | ||
| 6/10/2025 | Listed for sale | $385,000+76900%$366/sqft |
Source: IRES as distributed by MLS GRID #1036317 Report a problem | ||
| 4/7/2025 | Sold | $500-99.7% |
Source: Public Record Report a problem | ||
| 10/15/2020 | Listing removed | $1,650$2/sqft |
Source: Gatehouse Properties Report a problem | ||
| 10/2/2020 | Price change | $1,650-5.7%$2/sqft |
Source: Gatehouse Properties Report a problem | ||
| 9/19/2020 | Price change | $1,750-5.4%$2/sqft |
Source: Gatehouse Properties Report a problem | ||
| 9/6/2020 | Listed for rent | $1,850$2/sqft |
Source: Gatehouse Properties Report a problem | ||
| 12/19/2005 | Sold | $186,500$177/sqft |
Source: Public Record Report a problem | ||


Get pre-qualified for a loan
At Zillow Home Loans, we can pre-qualify you in as little as 5 minutes with no impact to your credit score.An equal housing lender. NMLS #10287.
