Ready for immediate move in! On a quiet cul-de-sac, surrounded by mature trees, you'll find a private enclave neighborhood called Shannons Way. This 3-story townhome + finished walk-out basement provides all of the space and versatility that your family needs. The best part? A refresh renovation has just been completed for you before move-in! This included the kitchen cabinets being refinished to white, entryway stairs & flooring refinished, and the ENTIRE home freshly painted for you (walls, ceilings, doors, & trim!). The exterior of the home has already been power washed and painted. And the best part? The stucco is being removed and vinyl siding installed professionally prior to settlement, so you will have peace of mind that there will never be a hidden stucco issue. The main floor features an open floor plan with living room, dining area, kitchen with breakfast nook, and a convenient half bath. The living room is big enough for your favorite furniture, with peaceful views of the surrounding trees, and a gas fireplace to anchor the space. A large deck is the perfect place to grill & relax in the upcoming warmer months. The kitchen, which will receive an update before settlement, has a nice layout and enough room to add a coffee bar, bakers rack, or movable island. The picture frame pass through makes it open to the living room/dining area, and could easily be turned into a breakfast bar for extra seating. Solid maple cabinetry, stainless steel appliances, and granite countertops add to the appeal. Head upstairs to the 2nd floor where you'll find the Primary Suite, and bedroom #2 with a full hall bathroom. The Primary Suite has soaring views from the large windows, vaulted ceilings, and an en-suite bathroom. The 3rd floor is where you'll find the spacious bedroom #3, which would also make a great hobby room or office. The finished walk-out basement has bedroom #4, with an en-suite full bathroom and private entrance to the backyard. This could be great for guests, extended family, au-pair, or in-law suite because there is a ground floor entrance from the garage. This home is safely situated at the end of the street, with no thru traffic, and cul-de-sacs on both ends of the street - a great place to play outdoors worry-free. Within walking distance to downtown Conshohocken restaurants, shops, parks, and events. Enjoy close proximity to the Schuylkill River Trail and SEPTA train. FOR INVESTORS: Great rental history with current market rent @ $4,000/month. 303 W. 1st Avenue is a welcoming and peaceful place to call home - schedule a private tour today!
Under contract
Price cut: $24K (7/16)
$574,995
303 W 1st Ave, Conshohocken, PA 19428
4beds
2,103sqft
Townhouse
Built in 2005
-- sqft lot
$-- Zestimate®
$273/sqft
$125/mo HOA
What's special
Quiet cul-de-sacSurrounded by mature treesSolid maple cabinetryGranite countertopsStainless steel appliances
- 60 days |
- 1,316 |
- 58 |
Likely to sell faster than
Zillow last checked:
Listing updated:
Listed by:
Danielle Shadduck 302-345-1231,
EXP Realty, LLC 8883977352,
Listing Team: Mike Sroka & Matthew Donnelly Team, Co-Listing Team: Mike Sroka & Matthew Donnelly Team,Co-Listing Agent: Michael J Sroka 610-590-7697,
EXP Realty, LLC
Source: Bright MLS,MLS#: PAMC2180722
Facts & features
Interior
Bedrooms & bathrooms
- Bedrooms: 4
- Bathrooms: 4
- Full bathrooms: 3
- 1/2 bathrooms: 1
- Main level bathrooms: 1
Basement
- Area: 571
Heating
- Forced Air, Natural Gas
Cooling
- Central Air, Electric
Appliances
- Included: Electric Water Heater
- Laundry: In Basement
Features
- Basement: Finished,Walk-Out Access,Rear Entrance,Exterior Entry,Garage Access
- Number of fireplaces: 1
- Fireplace features: Gas/Propane
Interior area
- Total structure area: 2,367
- Total interior livable area: 2,103 sqft
- Finished area above ground: 1,796
- Finished area below ground: 307
Property
Parking
- Total spaces: 3
- Parking features: Inside Entrance, Attached, Driveway
- Attached garage spaces: 1
- Uncovered spaces: 2
Accessibility
- Accessibility features: None
Features
- Levels: Three
- Stories: 3
- Patio & porch: Deck
- Exterior features: Sidewalks, Street Lights
- Pool features: None
Details
- Additional structures: Above Grade, Below Grade
- Parcel number: 050004096021
- Zoning: RESID
- Special conditions: Standard
Construction
Type & style
- Home type: Townhouse
- Architectural style: Colonial
- Property subtype: Townhouse
Materials
- Stone, Masonry
- Foundation: Concrete Perimeter
Condition
- New construction: No
- Year built: 2005
Utilities & green energy
- Electric: 200+ Amp Service
- Sewer: Public Sewer
- Water: Public
Community & HOA
Community
- Subdivision: Shannons Way
HOA
- Has HOA: Yes
- Services included: Common Area Maintenance, Maintenance Grounds, Snow Removal, Trash, Management
- HOA fee: $125 monthly
- HOA name: SHANNONS WAY
Location
- Region: Conshohocken
- Municipality: CONSHOHOCKEN BORO
Financial & listing details
- Price per square foot: $273/sqft
- Tax assessed value: $157,940
- Annual tax amount: $5,756
- Date on market: 5/22/2026
- Listing agreement: Exclusive Right To Sell
- Inclusions: Washer, Dryer, Refrigerator (all In As-is Condition, With No Monetary Value)
- Exclusions: Tenant's Belongings
- Ownership: Fee Simple
Estimated market value
Not available
Estimated sales range
Not available
Not available
Price history
| Date | Event | Price |
|---|---|---|
| 7/21/2026 | Contingent | $574,995$273/sqft |
Source:  Bright MLS #PAMC2180722 Report a problem Bright MLS #PAMC2180722 Report a problem | ||
| 7/16/2026 | Price change | $574,995-4%$273/sqft |
Source: Bright MLS #PAMC2180722 Report a problem | ||
| 6/10/2026 | Price change | $599,000-4.1%$285/sqft |
Source: Bright MLS #PAMC2180722 Report a problem | ||
| 5/22/2026 | Listed for sale | $624,900+67.1%$297/sqft |
Source: Bright MLS #PAMC2180722 Report a problem | ||
| 4/2/2023 | Listing removed | -- |
Source: Zillow Rentals Report a problem | ||
| 3/12/2023 | Listed for rent | $3,495$2/sqft |
Source: Zillow Rentals Report a problem | ||
| 4/7/2022 | Listing removed | -- |
Source: Zillow Rental Manager Report a problem | ||
| 3/24/2022 | Listed for rent | $3,495+16.7%$2/sqft |
Source: Zillow Rental Manager Report a problem | ||
| 2/27/2021 | Listing removed | -- |
Source: Owner Report a problem | ||
| 4/5/2020 | Listing removed | $2,995$1/sqft |
Source: Owner Report a problem | ||
| 3/12/2020 | Listed for rent | $2,995+7.2%$1/sqft |
Source: Owner Report a problem | ||
| 4/24/2018 | Listing removed | $2,795$1/sqft |
Source: Owner Report a problem | ||
| 3/23/2018 | Listed for rent | $2,795$1/sqft |
Source: Owner Report a problem | ||
| 11/28/2006 | Sold | $373,892$178/sqft |
Source: Public Record Report a problem | ||
Public tax history
| Year | Property taxes | Tax assessment |
|---|---|---|
| 2025 | $5,584 +3.5% | $157,940 |
| 2024 | $5,394 | $157,940 |
| 2023 | $5,394 +4.1% | $157,940 |
| 2022 | $5,182 +2.9% | $157,940 |
| 2021 | $5,037 +2.5% | $157,940 |
| 2020 | $4,916 +6.3% | $157,940 |
| 2019 | $4,623 +1.8% | $157,940 |
| 2018 | $4,542 +3% | $157,940 |
| 2017 | $4,410 +1.6% | $157,940 |
| 2016 | $4,339 +2.6% | $157,940 |
| 2015 | $4,227 +1.9% | $157,940 |
| 2014 | $4,147 +1.9% | $157,940 |
| 2013 | $4,068 +2.5% | $157,940 |
| 2012 | $3,969 +3.7% | $157,940 |
| 2011 | $3,826 +1.2% | $157,940 |
| 2010 | $3,782 +2.9% | $157,940 |
| 2009 | $3,675 +13% | $157,940 |
| 2008 | $3,251 +1.8% | -- |
| 2007 | $3,192 +1056.5% | -- |
| 2006 | $276 | -- |
Find assessor info on the county website
Monthly payment
Est. payment
Payment breakdown
Explore the cost of this home by adjusting the details. Changes won't be saved.Climate risks
Neighborhood: 19428
Nearby schools
GreatSchools rating
- 10/10Conshohocken El SchoolGrades: K-3Distance: 0.4 mi
- 8/10Colonial Middle SchoolGrades: 6-8Distance: 3.5 mi
- 9/10Plymouth-Whitemarsh Senior High SchoolGrades: 9-12Distance: 2.7 mi
Schools provided by the listing agent
- Middle: Colonial
- District: Colonial
Source: Bright MLS. This data may not be complete. We recommend contacting the local school district to confirm school assignments for this home.
- $623,8003 bd3 ba2.3k sqft305 W 1st Ave, Conshohocken, PA 19428Off Market

- $709,8003 bd2 ba2.3k sqft301 W 1st Ave, Conshohocken, PA 19428Off Market
- $636,2003 bd3 ba2.5k sqft307 W 1st Ave, Conshohocken, PA 19428Off Market
- $644,6003 bd4 ba2.3k sqft309 W 1st Ave, Conshohocken, PA 19428Off Market
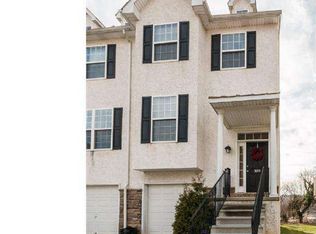
- $633,0003 bd3 ba2.1k sqft311 W 1st Ave, Conshohocken, PA 19428Sold
- $546,5002 bd1 ba1.2k sqft355 W Elm St, Conshohocken, PA 19428Off Market
- $435,4002 bd1 ba1.8k sqft355 W Elm St, Conshohocken, PA 19428Off Market
- $--2 bd2 ba1.2k sqft355 W Elm St #3307, Conshohocken, PA 19428Off Market
A local agent can set up tours, give advice and negotiate with sellers.
A local lender can help you make sure your offer is ready when you are.
Similar homes
- $549,0003 bd3 ba2k sqft53 Cricket Dr, Conshohocken, PA 19428For Sale
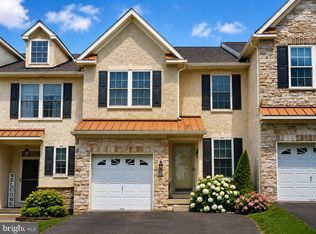
 MLS ID #PAMC2186700, Andrew Wulk, Times Real Estate, Inc.. Bright MLS
 - $565,0003 bd3 ba1.8k sqft422 W 5th Ave, Conshohocken, PA 19428For Sale
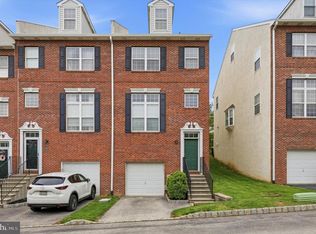 MLS ID #PAMC2178882, Scott Lipschutz, Keller Williams Realty Devon-Wayne. Bright MLS
 - $599,0003 bd3 ba2.3k sqft3 Righter St, Conshohocken, PA 19428For Sale
 MLS ID #PAMC2181624, Blakely Minton, Crown Homes Real Estate. Bright MLS
 - $480,0004 bd3 ba1.9k sqft639 Old Elm St, Conshohocken, PA 19428For Sale
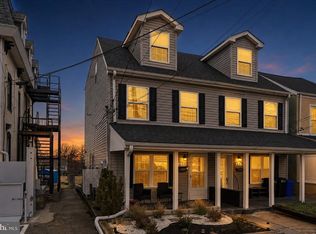 MLS ID #PAMC2175864, Leslie Connors, Realty One Group Supreme. Bright MLS
 - $490,0004 bd3 ba2.3k sqft703 Green St, Bridgeport, PA 19405For SaleMLS ID #PAMC2187186, Andy Bell, KW Greater West Chester. Bright MLS
- $580,0003 bd4 ba2.2k sqft119 Timothy Cir, Wayne, PA 19087For SaleMLS ID #PAMC2182172, Dat Hong, Central Realty Group LLC. Bright MLS
- $440,0002 bd2 ba1.4k sqftEvan's Way, Conshohocken, PA 19428For SaleMLS ID #PAMC2185220, Nicole Abbott, LPT Realty, LLC. Bright MLS
- $550,0004 bd3 ba2k sqft126 Eaton Dr, Wayne, PA 19087For SaleMLS ID #PADE2118132, Tracy Pulos, BHHS Fox & Roach Wayne-Devon. Bright MLS
- $639,9005 bd4 ba2.7k sqft7 Cherry Ct, Lafayette Hill, PA 19444For SaleMLS ID #PAMC2178916, Sanjiv Jain, Legacy Real Estate, Inc.. Bright MLS
- $539,9903 bd3 ba2.3k sqftNone Available, Media, PA 19063For SaleMLS ID #PADE2119718, Victoria Dickinson, Patterson-Schwartz - Greenville. Bright MLS
- $599,0003 bd4 ba2.9k sqft4743 Sheldon St, Philadelphia, PA 19127For SaleMLS ID #PAPH2626118, Ralph Harvey, ListWithFreedom.com. Bright MLS
- $550,0004 bd4 ba3k sqft44 Hunters Run, Newtown Square, PA 19073For SaleMLS ID #PADE2119324, Ryan Petrucci, RE/MAX Main Line-Paoli. Bright MLS
- $674,9003 bd3 ba2.8k sqft516 Coates Ln, King Of Prussia, PA 19406For SaleMLS ID #PAMC2182362, Erin Thompson, Keller Williams Real Estate-Montgomeryville. Bright MLS
- $565,0004 bd2 ba1.8k sqft525 Oriole Dr, West Chester, PA 19380For SaleMLS ID #PACT2130006, John Michael Muhic, EXP Realty, LLC. Bright MLS
- $499,7003 bd3 ba1.9k sqft104 Suffield Ct, Chalfont, PA 18914For SaleMLS ID #PABU2126594, Frank Dolski, Coldwell Banker Hearthside-Lahaska. Bright MLS
- $525,0002 bd3 ba2.2k sqft125 Evergreen Ct, Blue Bell, PA 19422For SaleMLS ID #PAMC2167020, Keri Bernstein, KW Empower. Bright MLS
- $599,9003 bd4 ba2.1k sqft3 Treyburn Dr, Paoli, PA 19301For SaleMLS ID #PACT2128488, Mariel Gniewoz, Keller Williams Real Estate-Montgomeryville. Bright MLS
- $650,0003 bd3 ba2.5k sqft56 Woodview Dr, Chalfont, PA 18914For SaleMLS ID #PABU2125638, Robert Sulecki, Exceed Realty. Bright MLS
- $749,9004 bd2 ba2.3k sqft112 Marple Rd, Haverford, PA 19041For SaleMLS ID #PADE2116744, Sarah Siah, Coldwell Banker Realty. Bright MLS
- $525,0003 bd2 ba1.3k sqft137 Walker Ln, King Of Prussia, PA 19406For SaleMLS ID #PAMC2184880, Mark Burkert, Keller Williams Realty Devon-Wayne. Bright MLS
