Presenting a sought-after "hidden gem", three-story townhome, meticulously updated and upgraded throughout. Recently installed carpeting graces the stairs and entire second floor, reflecting the home's immaculate upkeep and constant enhancements. Nestled within a tranquil cul-de-sac, this residence is part of a single block of three-story townhomes, creating a serene streetscape. The spacious family room is complemented by a convenient gas fireplace and large windows, inviting ample natural light to illuminate the gleaming hardwood floors that extend seamlessly into the kitchen. Bathed in sunlight, the kitchen boasts tall cabinets and granite countertops, with a notable feature being the pass-through to the dining area, featuring a counter-height quartz countertop Ascending to the second floor reveals brand-new carpeting throughout, while the third floor offers not only a fantastic room but also abundant additional storage space. The lower level boasts expansive windows and a door with a screen door leading to the spacious rear yard, perfect for outdoor enjoyment. Conveniently located near all amenities of the vibrant community, with walkability to everything it has to offer. Stucco remediation has been completed by the former owner, with documentation available for reference. SHOWINGS TO BEGIN ON SATURDAY MAY 4, 2024 AFTER 10:00 AM Listing agent is related to the sellers. SCHEDULE YOUR TOUR AS SOON AS SATURDAY!
Sold for $633,000
$633,000
311 W 1st Ave, Conshohocken, PA 19428
3beds
2,182sqft
Townhouse
Built in 2007
4,112 Square Feet Lot
$653,600 Zestimate®
$290/sqft
$3,568 Estimated rent
Home value
$653,600
$621,000 - $686,000
$3,568/mo
Zestimate® history
Owner options
List your home for rent
$3,568/mo
Rent Zestimate®
Find your next renter with Zillow Rental Manager. Plus, with online applications, you can quickly screen prospective tenants – for free.
$3,568/mo
Rent Zestimate®
Refinance and save
$4,200/mo
Est. payment
Refinancing to a lower rate could help reduce your monthly payments and save thousands over the life of the loan.
$4,200/mo
Est. payment
Explore your selling options
Work with a Zillow partner agent
Leverage their expertise and Zillow's premium Showcase listings to get your home seen by more buyers.
Get startedList with your own agent
Get your home in front of millions of buyers by listing it on Zillow.
Learn how to do itSell it yourself
Take full control of how buyers see your home on Zillow by listing For Sale by Owner (FSBO).
List your homeWhat's special
Hidden gemExpansive windowsAmple natural lightFantastic roomSpacious family roomSpacious rear yardTall cabinets
Zillow last checked:
Listing updated:
Listed by:
John C Dubbs Jr. 610-647-2600,
BHHS Fox & Roach Malvern-Paoli
Bought with:
Carol Hirst, RS316413
RE/MAX Central - Blue Bell
Stephen Marchese, RS272724
RE/MAX Central - Blue Bell
Source: Bright MLS,MLS#: PAMC2101172
Facts & features
Interior
Bedrooms & bathrooms
- Bedrooms: 3
- Bathrooms: 3
- Full bathrooms: 2
- 1/2 bathrooms: 1
- Main level bathrooms: 1
Basement
- Area: 230
Heating
- Forced Air, Natural Gas
Cooling
- Central Air, Electric
Appliances
- Included: Electric Water Heater
Features
- Basement: Full,Connecting Stairway,Finished,Garage Access,Heated,Improved,Interior Entry,Exterior Entry,Concrete,Space For Rooms
- Number of fireplaces: 1
Interior area
- Total structure area: 2,182
- Total interior livable area: 2,182 sqft
- Finished area above ground: 1,952
- Finished area below ground: 230
Property
Parking
- Total spaces: 1
- Parking features: Garage Door Opener, Basement, Attached
- Attached garage spaces: 1
Accessibility
- Accessibility features: None
Features
- Levels: Three
- Stories: 3
- Pool features: None
Lot
- Size: 4,112 Square Feet
- Dimensions: 27.00 x 0.00
- Features: Backs to Trees, Cul-De-Sac, Front Yard
Details
- Additional structures: Above Grade, Below Grade
- Parcel number: 050004096057
- Zoning: RESIDENTIAL
- Special conditions: Standard
Construction
Type & style
- Home type: Townhouse
- Architectural style: Colonial
- Property subtype: Townhouse
Materials
- Stucco
- Foundation: Concrete Perimeter
Condition
- New construction: No
- Year built: 2007
Utilities & green energy
- Sewer: Public Sewer
- Water: Public
Community & HOA
Community
- Subdivision: Shannons Way
HOA
- Has HOA: Yes
- HOA fee: $100 monthly
Location
- Region: Conshohocken
- Municipality: CONSHOHOCKEN BORO
Financial & listing details
- Price per square foot: $290/sqft
- Tax assessed value: $164,130
- Annual tax amount: $5,604
- Date on market: 5/4/2024
- Listing agreement: Exclusive Agency
- Ownership: Fee Simple
Price history
| Date | Event | Price |
|---|---|---|
| 6/14/2024 | Sold | $633,000+5.7%$290/sqft |
Source:  Bright MLS #PAMC2101172 Report a problem Bright MLS #PAMC2101172 Report a problem | ||
| 5/6/2024 | Pending sale | $599,000$275/sqft |
Source: Bright MLS #PAMC2101172 Report a problem | ||
| 5/4/2024 | Listed for sale | $599,000+39.3%$275/sqft |
Source: Bright MLS #PAMC2101172 Report a problem | ||
| 7/17/2018 | Sold | $430,000-2.1%$197/sqft |
Source: Public Record Report a problem | ||
| 5/21/2018 | Pending sale | $439,000$201/sqft |
Source: RE/MAX Preferred-Newtown Sq #1001431506 Report a problem | ||
| 5/16/2018 | Listed for sale | $439,000+17.9%$201/sqft |
Source: RE/MAX Preferred-Newtown Sq #1001431506 Report a problem | ||
| 7/16/2012 | Sold | $372,500-6.9%$171/sqft |
Source: Public Record Report a problem | ||
| 4/4/2012 | Listed for sale | $399,900+4.9%$183/sqft |
Source: Coldwell Banker Preferred #6033169 Report a problem | ||
| 7/16/2007 | Sold | $381,352$175/sqft |
Source: Public Record Report a problem | ||
Public tax history
| Year | Property taxes | Tax assessment |
|---|---|---|
| 2025 | $5,803 +3.5% | $164,130 |
| 2024 | $5,605 | $164,130 |
| 2023 | $5,605 +4.1% | $164,130 |
| 2022 | $5,385 +2.9% | $164,130 |
| 2021 | $5,234 +2.4% | $164,130 |
| 2020 | $5,109 +6.4% | $164,130 |
| 2019 | $4,803 +1.8% | $164,130 |
| 2018 | $4,719 +3% | $164,130 |
| 2017 | $4,583 +1.6% | $164,130 |
| 2016 | $4,509 +2.7% | $164,130 |
| 2015 | $4,392 +1.9% | $164,130 |
| 2014 | $4,308 +1.9% | $164,130 |
| 2013 | $4,227 +2.5% | $164,130 |
| 2012 | $4,123 +3.7% | $164,130 |
| 2011 | $3,974 +1.1% | $164,130 |
| 2010 | $3,930 +2.9% | $164,130 |
| 2009 | $3,819 +13.1% | $164,130 |
| 2008 | $3,378 +1085.3% | -- |
| 2007 | $285 +3.3% | -- |
| 2006 | $276 | -- |
Find assessor info on the county website
Neighborhood: 19428
Nearby homes
- $638,9003 bd4 ba2.3k sqft309 W 1st Ave, Conshohocken, PA 19428Off Market
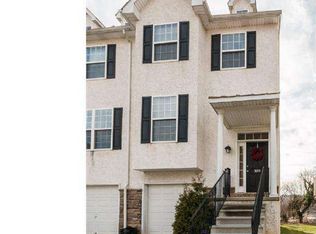
- $636,5003 bd2 ba2.2k sqft313 W 1st Ave, Conshohocken, PA 19428Off Market
- $602,2003 bd3 ba2.2k sqft315 W 1st Ave, Conshohocken, PA 19428Off Market
- $632,1003 bd3 ba2.5k sqft307 W 1st Ave, Conshohocken, PA 19428Off Market
- $537,7003 bd3 ba2.2k sqft317 W 1st Ave, Conshohocken, PA 19428Off Market
- $619,1003 bd3 ba2.3k sqft305 W 1st Ave, Conshohocken, PA 19428Off Market
- $640,4003 bd3 ba2.5k sqft319 W 1st Ave, Conshohocken, PA 19428Off Market
- $574,9954 bd4 ba2.1k sqft303 W 1st Ave, Conshohocken, PA 19428For Sale
Nearby schools
GreatSchools rating
- 10/10Conshohocken El SchoolGrades: K-3Distance: 0.4 mi
- 8/10Colonial Middle SchoolGrades: 6-8Distance: 3.4 mi
- 9/10Plymouth-Whitemarsh Senior High SchoolGrades: 9-12Distance: 2.7 mi
Schools provided by the listing agent
- District: Colonial
Source: Bright MLS. This data may not be complete. We recommend contacting the local school district to confirm school assignments for this home.
Get a cash offer in 3 minutes
Find out how much your home could sell for in as little as 3 minutes with a no-obligation cash offer.
Estimated market value
$653,600
Get a cash offer in 3 minutes
Find out how much your home could sell for in as little as 3 minutes with a no-obligation cash offer.
Estimated market value
$653,600
- Pennsylvania
- Montgomery County
- Conshohocken
- 19428
- 311 W 1st Ave
Nearby cities
Nearby zip codes
Other Conshohocken Topics
