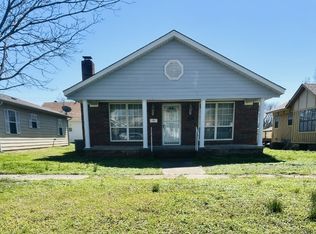
Timeless Character, Thoughtful Updates, and Inviting Outdoor Living! Welcome to 303 W. 5th St. in Dewar, Oklahoma, where classic charm meets modern improvements and everyday comfort! This inviting 4-bedroom, 2-bath home offers a warm, welcoming atmosphere with plenty of room to make lasting memories. Extensive improvements completed in 2021 include a rebuilt foundation, new carpet in the front bedrooms, updated vinyl flooring throughout the kitchen, living area, hallway, and one bedroom, plus a refreshed front bathroom featuring a new bathtub and tile. Widened doorways and kitchen access, remodeled closet space, and additional interior improvements add convenience and functionality. Step outside and discover one of this property's standout features—a spacious covered back deck with railing, perfect for enjoying your morning coffee, entertaining guests, or relaxing in the comfort of your own backyard. Need room for hobbies, tools, or outdoor equipment? You'll appreciate the 10x30 storage building added in 2018, along with a carport and workshop with electricity. With its timeless appeal, thoughtful improvements, generous outdoor living space, and versatile storage options, this property offers an exceptional opportunity to enjoy comfort, character, and functionality. Come experience everything this home has to offer—schedule your private showing today!
For sale
$119,900
303 W 5th St, Dewar, OK 74431
4beds
1,412sqft
Single Family Residence
Built in 1940
10,497 Square Feet Lot
$-- Zestimate®
$85/sqft
$-- HOA
What's special
Workshop with electricityTimeless characterInviting outdoor livingGenerous outdoor living spaceRemodeled closet space
- 7 days
- 107
- 11
Zillow last checked:
Listing updated:
Listed by:
Chris Marshall 918-944-9728,
Solid Rock, REALTORS
Source: MLS Technology, Inc.,MLS#: 2638709 Originating MLS: MLS Technology
Facts & features
Interior
Bedrooms & bathrooms
- Bedrooms: 4
- Bathrooms: 2
- Full bathrooms: 2
Primary bedroom
- Description: Primary Bedroom,Private Bath
- Level: First
Bedroom
- Description: Bedroom,No Bath
- Level: First
Bedroom
- Description: Bedroom,No Bath
- Level: First
Bedroom
- Description: Bedroom,No Bath
- Level: First
Primary bathroom
- Description: Primary Bath,Double Sink,Shower Only
- Level: First
Bathroom
- Description: Hall Bath,Full Bath
- Level: First
Kitchen
- Description: Kitchen,Breakfast Nook
- Level: First
Living room
- Description: Living Room,Fireplace
- Level: First
Living room
- Description: Living Room,
- Level: First
Heating
- Central, Gas
Cooling
- Central Air
Appliances
- Included: Dishwasher, Disposal, Gas Water Heater, Oven, Range, Stove, Plumbed For Ice Maker
- Laundry: Washer Hookup, Electric Dryer Hookup
Features
- Laminate Counters, Other, Ceiling Fan(s), Electric Oven Connection, Gas Range Connection, Programmable Thermostat
- Flooring: Carpet, Concrete, Tile
- Doors: Storm Door(s)
- Windows: Vinyl, Insulated Windows
- Basement: Crawl Space
- Number of fireplaces: 1
- Fireplace features: Gas Starter, Wood Burning
Interior area
- Total structure area: 1,412
- Total interior livable area: 1,412 sqft
Property
Parking
- Total spaces: 2
- Parking features: Carport, Detached, Garage
- Garage spaces: 2
- Has carport: Yes
Features
- Levels: One
- Stories: 1
- Patio & porch: Covered, Patio, Porch
- Exterior features: Other
- Pool features: None
- Fencing: Chain Link
Lot
- Size: 10,497 Square Feet
- Features: Other
Details
- Additional structures: Storage
- Parcel number: 570000016003000100
Construction
Type & style
- Home type: SingleFamily
- Architectural style: Bungalow
- Property subtype: Single Family Residence
Materials
- Brick, Vinyl Siding, Wood Frame
- Foundation: Crawlspace
- Roof: Asphalt,Fiberglass
Condition
- Year built: 1940
Utilities & green energy
- Sewer: Public Sewer
- Water: Public
- Utilities for property: Cable Available, Electricity Available, Natural Gas Available, High Speed Internet Available
Green energy
- Energy efficient items: Windows
- Indoor air quality: Ventilation
Community & HOA
Community
- Security: Storm Shelter, Smoke Detector(s)
- Subdivision: Dewar Ot
HOA
- Has HOA: No
Location
- Region: Dewar
Financial & listing details
- Price per square foot: $85/sqft
- Annual tax amount: $345
- Date on market: 10/23/2026
- Cumulative days on market: 6 days
- Listing terms: Conventional,FHA,Other,VA Loan
- Exclusions: Above ground storm shelter
Estimated market value
Not available
Estimated sales range
Not available
Not available
Price history
| Date | Event | Price |
|---|---|---|
| 10/28/2026 | Listed for sale | $119,900$85/sqft |
Source:  MLS Technology, Inc. #2638709 Report a problem | ||
Public tax history
Tax history is unavailable.
Monthly payment
Est. payment
Payment breakdown
Explore the cost of this home by adjusting the details. Changes won't be saved.Climate risks
Neighborhood: 74431
Nearby schools
Schools provided by the listing agent
- Elementary: Dewar
- High: Dewar
- District: Dewar SCD K-12 (94)
Source: MLS Technology, Inc.. This data may not be complete. We recommend contacting the local school district to confirm school assignments for this home.

Similar homes
- $104,9003 bd1 ba1.1k sqft605 E Center St, Henryetta, OK 74437For Sale
 MLS ID #2638290, Manda Young, MY Place Real Estate LLC. MLS Technology, Inc.
- $119,0003 bd2 ba1.3k sqft26945 S 206th Rd, Henryetta, OK 74437For Sale
 MLS ID #2617573, Lindsey McKinney, Crosby Real Estate, Inc.. MLS Technology, Inc.
- $90,0002 bd1 ba868 sqft110 S Broadway St, Dewar, OK 74431For Sale
 MLS ID #2613054, Brennan W Linker, Elevate Realty. MLS Technology, Inc.
- $128,5004 bd2 ba1.9k sqft803 W Moore St, Henryetta, OK 74437For Sale
 MLS ID #2616017, Manda Young, MY Place Real Estate LLC. MLS Technology, Inc.
