Skip main navigation
Sold for $790,000
  • $790,000

    303 W Federal St, Snow Hill, MD 21863

    4beds
    4,141sqft
    Single Family Residence
    Built in 1910
    0.84 Acres Lot
    $805,900 Zestimate®
    $191/sqft
    $3,803 Estimated rent

    Home value

    $805,900

    $709,000 - $919,000

    $3,803/mo

    Zestimate® history
    Loading
    Loading...

    Owner options

    List your home for rent

    $3,803/mo

    Rent Zestimate®

    Find your next renter with Zillow Rental Manager. Plus, with online applications, you can quickly screen prospective tenants – for free.

    Learn more

    $3,803/mo

    Rent Zestimate®

    Refinance and save

    $4,676/mo

    Est. payment

    Refinancing to a lower rate could help reduce your monthly payments and save thousands over the life of the loan.

    See today's rates

    $4,676/mo

    Est. payment

    Explore your selling options

    Work with a Zillow partner agent

    Leverage their expertise and Zillow's premium Showcase listings to get your home seen by more buyers.

    Get started

    List with your own agent

    Get your home in front of millions of buyers by listing it on Zillow.

    Learn how to do it

    Sell it yourself

    Take full control of how buyers see your home on Zillow by listing For Sale by Owner (FSBO).

    List your home

    What's special

    Wide brick fireplaceElegant staircaseCustom walk-in closetFormal entrywayStacked moldingsSaltwater inground poolVegetable garden
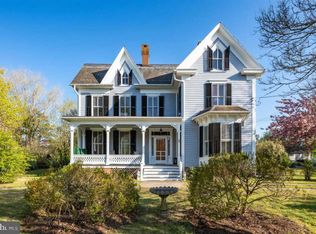
    Imagine yourself on the Eastern Shore right between the beaches of Ocean City, MD and Chincoteague Island, VA. In a hip small town, with an amazing Historic district, and you are sitting by the pool of your home, one of the most impressive historic homes in the community. With beautiful Arts and Craft details, brick fireplaces, hardwood floors, and stacked moldings from the base, to the crown. Featuring a Gourmet Kitchen with a multi-burner Wolf Range, Sub Zero cabinet front refrigerator, custom wood cabinets with granite countertops. A large Primary suite with a private balcony, custom walk-in closet, and a Primary Bath with a custom tiled shower, and a large, deep, soaking tub. There is an office/study with bookcases from the floor to the ceiling, where work or just some private time spent reading, and you won't want to leave. The extra Bedrooms are down the hall away from the primary, so guests/kids have some space, (this makes the primary all the more of an escape). Downstairs, the formal entryway sets the tone for entertaining with its wide brick fireplace, and elegant staircase coming down. Then you pass through glass pane doors to either the formal dining room, or the spacious living area, both were designed to impress. Then you can walk out to the covered west side porch to sit and take in the cool breezes, or walk down to the terrace that wraps around the Saltwater Inground pool. At the end of the patio, you find a pool house that can hold all the pool toys, with room to possibly add a bar or even make it a guest cottage. The home has expansive gardens all around, including a vegetable garden behind the finished 3-car garage/carriage house, that has extra storage on its 2nd floor. I know, now your thoughts are, it must be expensive to heat or cool - but this home features a complete multi-zone Geo-Thermal HVAC system that assures year-round comfort without the high cost. The home went through a major Rehab in 2002 that changed the entire electrical system with new wiring, Insulated the exterior walls, renovated the baths to have all the contemporary details you will want, and gave the home the Amazing kitchen. Also, an elevator was added that can hold several people (or a wheelchair and someone to assist) which travels to both living floors and the basement. There is a basement for lots of extra storage. With a full concrete floor that keeps it totally dry. This home has all the historic details, matched with contemporary features, that you will love. Call and schedule your private showing before this Incredible opportunity gets away.

    Zillow last checked:

    Listing updated:

    Listed by:

    Clinton Bickford 410-422-9166,

    Keller Williams Realty Delmarva,

    Listing Team: The Fritschle Barker Group

    Bought with:

    Crystal Rhoad, RB-0031071

    Newport Bay Realty

    Source: Bright MLS,MLS#: MDWO2025922MLS Logo

    Facts & features

    Interior

    Bedrooms & bathrooms
    • Bedrooms: 4
    • Bathrooms: 4
    • Full bathrooms: 3
    • 1/2 bathrooms: 1
    • Main level bathrooms: 4
    • Main level bedrooms: 4
    Basement
    • Area: 996
    Heating
    • Forced Air, Electric
    Cooling
    • Central Air, Geothermal, Electric
    Appliances
    • Included: Dishwasher, Disposal, Dryer, ENERGY STAR Qualified Washer, Double Oven, Range Hood, Refrigerator, Tankless Water Heater, Microwave, Water Heater
    Features
    • Dry Wall, Plaster Walls
    • Flooring: Hardwood, Carpet, Ceramic Tile
    • Basement: Drainage System,Improved,Interior Entry,Exterior Entry,Partial,Sump Pump,Unfinished,Windows
    • Number of fireplaces: 3
    Interior area
    • Total structure area: 5,137
    • Total interior livable area: 4,141 sqft
    • Finished area above ground: 4,141
    • Finished area below ground: 0

    Property

    Parking
    • Total spaces: 10
    • Parking features: Garage Faces Front, Garage Door Opener, Storage, Driveway, Concrete, Detached
    • Garage spaces: 3
    • Uncovered spaces: 7
    Accessibility
    • Accessibility features: None
    Features
    • Levels: Two
    • Stories: 2
    • Patio & porch: Brick, Patio, Porch, Wrap Around
    • Exterior features: Balcony
    • Has private pool: Yes
    • Pool features: Salt Water, Filtered, In Ground, Private
    • Has view: Yes
    • View description: Courtyard, Scenic Vista, Street, Trees/Woods
    Lot
    • Size: 0.84 Acres
    • Features: Middle Of Block
    Details
    • Additional structures: Above Grade, Below Grade
    • Parcel number: 2402019310
    • Zoning: RH
    • Zoning description: Residential
    • Special conditions: Standard

    Construction

    Type & style
    • Home type: SingleFamily
    • Architectural style: Craftsman
    • Property subtype: Single Family Residence
    Materials
    • Brick, CPVC/PVC, Frame, Stick Built, Wood Siding
    • Foundation: Brick/Mortar
    • Roof: Architectural Shingle
    Condition
    • New construction: No
    • Year built: 1910
    • Major remodel year: 2006

    Utilities & green energy

    • Electric: 200+ Amp Service
    • Sewer: Public Sewer
    • Water: Public
    • Utilities for property: Cable Available, Electricity Available, Phone Available, Propane, Cable, Broadband, DSL, Satellite Internet Service

    Community & neighborhood

    Location
    • Region: Snow Hill
    • Subdivision: None Available
    • Municipality: Snow Hill

    Other

    Other facts
    • Listing agreement: Exclusive Right To Sell
    • Listing terms: Cash,Conventional,Other
    • Ownership: Fee Simple
    • Road surface type: Paved

    Price history

    DateEventPrice
    1/17/2025Sold$790,000-7.1%$191/sqft
    Source: Bright MLS #MDWO2025922 Report a problem
    12/1/2024Pending sale$850,000$205/sqft
    Source: Bright MLS #MDWO2025922 Report a problem
    10/27/2024Contingent$850,000$205/sqft
    Source: Bright MLS #MDWO2025922 Report a problem
    10/10/2024Listed for sale$850,000+95.4%$205/sqft
    Source: Bright MLS #MDWO2025922 Report a problem
    7/22/2005Sold$435,000+335%$105/sqft
    Source: Public Record Report a problem
    4/29/2002Sold$100,000$24/sqft
    Source: Public Record Report a problem

    Public tax history

    YearProperty taxesTax assessment
    2025$12,231 +9.3%$656,000 +11.1%
    2024$11,186 +12.5%$590,433 +12.5%
    2023$9,944 +19.1%$524,867 +14.3%
    2022$8,345 +0.8%$459,300 +0.8%
    2021$8,279 +0.8%$455,633 +0.8%
    2020$8,212 +0.8%$451,967 +0.8%
    2019$8,146 +2.1%$448,300 +1.6%
    2018$7,976 +1.6%$441,400 +1.6%
    2017$7,851 +174.6%$434,500 +1.6%
    2016$2,859 $427,600
    2015$2,859 $427,600
    2014$2,859 $427,600 -18.9%
    2013-- $527,400 +0.1%
    2012-- $526,900
    2011-- $526,900 -2.3%
    2010-- $539,290 +10%
    2009-- $490,486 +11%
    2008-- $441,683 +196.3%
    2007-- $149,090 +2.8%
    2006-- $145,096 +2.8%
    2005-- $141,103 +2.9%
    2004-- $137,110 +2.1%
    2003-- $134,320 +2.1%
    2002-- $131,530 +2.2%
    2001-- $128,740

    Find assessor info on the county website

    Neighborhood: 21863

    Nearby schools

    GreatSchools rating
    Schools provided by the listing agent
    • Elementary: Snow Hill
    • Middle: Snow Hill
    • High: Snow Hill
    • District: Worcester County Public Schools

    Source: Bright MLS. This data may not be complete. We recommend contacting the local school district to confirm school assignments for this home.

    Get a cash offer in 3 minutes
    Find out how much your home could sell for in as little as 3 minutes with a no-obligation cash offer.
    Estimated market value
    $805,900
    Get a cash offer in 3 minutes
    Find out how much your home could sell for in as little as 3 minutes with a no-obligation cash offer.
    Estimated market value
    $805,900