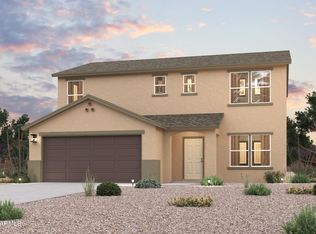
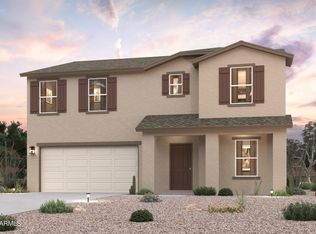
Welcome to your spacious and elegant home in the desirable Coolidge Gateway Manor. The Ocotillo Floor Plan is designed to offer both style and practicality, making it an ideal choice for a variety of lifestyles. This two-story home features an open-concept layout on the main level, seamlessly connecting the kitchen, breakfast nook, and great room. The kitchen is a highlight, equipped with quartz countertops and LG appliances, providing a modern and functional space for cooking and gathering. Adjacent to the kitchen, you'll find a formal dining room perfect for hosting meals, as well as a versatile flex space that can be customized to suit your needs, whether it's a home office, playroom, or additional living area. Upstairs, the home boasts five generously sized bedrooms.
For sale
$329,990
303 W PARK VIEW Lane, Coolidge, AZ 85128
5beds
2,658sqft
Single Family Residence
Built in 2026
6,595 Square Feet Lot
$-- Zestimate®
$124/sqft
$53/mo HOA
What's special
Versatile flex spaceLg appliancesFive generously sized bedrooms
- 3 days
- 27
- 3
Likely to sell faster than
Zillow last checked:
Listing updated:
Listed by:
Kindar Ashford 520-308-6195,
Century Communities of Arizona, LLC
Source: ARMLS,MLS#: 7071383

Facts & features
Interior
Bedrooms & bathrooms
- Bedrooms: 5
- Bathrooms: 3
- Full bathrooms: 2
- 1/2 bathrooms: 1
Heating
- Electric
Cooling
- Heat Pump
Appliances
- Included: Dryer, Washer, Refrigerator, Built-in Microwave, Dishwasher, Electric Range
- Laundry: Inside
Features
- Non-laminate Counter, Quartz Countertops, Double Vanity, Upstairs, Pantry, Full Bth Master Bdrm
- Flooring: Carpet, Vinyl
- Windows: Double Pane Windows
- Has basement: No
- Has fireplace: No
Interior area
- Total structure area: 2,658
- Total interior livable area: 2,658 sqft
Property
Parking
- Total spaces: 4
- Parking features: Attached, Direct Access
- Attached garage spaces: 2
- Uncovered spaces: 2
Features
- Stories: 2
- Spa features: None
- Fencing: Back Yard,Block
Lot
- Size: 6,595 Square Feet
- Features: Desert Front, Dirt Back
Details
- Parcel number: 20322072
Construction
Type & style
- Home type: SingleFamily
- Architectural style: Contemporary
- Property subtype: Single Family Residence
Materials
- Stucco, Wood Frame
- Foundation: Slab
- Roof: Composition
Condition
- Year built: 2026
Details
- Builder name: CENTURY COMMUNITIES
Utilities & green energy
- Sewer: Public Sewer
- Water: Pvt Water Company
Community & HOA
Community
- Subdivision: COOLIDGE GATEWAY III
HOA
- Has HOA: Yes
- Services included: Maintenance Grounds
- HOA fee: $53 monthly
- HOA name: Cadden Management
- HOA phone: 520-297-0797
Location
- Region: Coolidge
Financial & listing details
- Price per square foot: $124/sqft
- Tax assessed value: $10,150
- Annual tax amount: $137
- Date on market: 8/27/2026
- Listing terms: Cash,Conventional,FHA,VA Loan
- Ownership: Fee Simple
Estimated market value
Not available
Estimated sales range
Not available
Not available
Price history
| Date | Event | Price |
|---|---|---|
| 8/27/2026 | Listed for sale | $329,990$124/sqft |
Source: | ||
Public tax history
| Year | Property taxes | Tax assessment |
|---|---|---|
| 2026 | $137 +0.8% | $1,522 +100% |
| 2025 | $135 -6.2% | $761 |
| 2024 | $144 +2.4% | $761 |
| 2023 | $141 -0.1% | $761 |
| 2022 | $141 +1.7% | $761 |
| 2021 | $139 +3.1% | $761 |
| 2020 | $135 +9.9% | $761 -6.3% |
| 2019 | $123 +1% | $812 |
| 2018 | $121 | $812 |
| 2017 | -- | $812 |
| 2016 | -- | -- |
| 2014 | -- | $560 |
Find assessor info on the county website
Monthly payment
Est. payment
Payment breakdown
Explore the cost of this home by adjusting the details. Changes won't be saved.Climate risks
Neighborhood: 85128
Nearby schools
Schools provided by the listing agent
- Elementary: West Elementary School
- Middle: Coolidge Jr. High School
- High: Coolidge High School
- District: Coolidge Unified District
Source: ARMLS. This data may not be complete. We recommend contacting the local school district to confirm school assignments for this home.