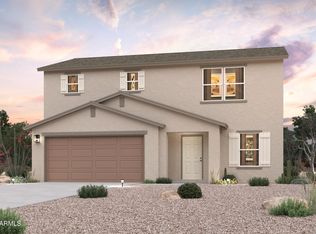
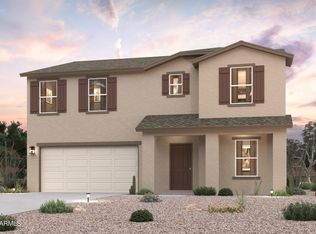
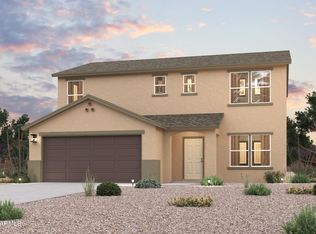
Discover Your Dream Home in the Coolidge Gateway Manor! Introducing the Sage Floor Plan! This thoughtfully designed two-story home combines modern convenience with elegant features. The main level has an open-concept layout, ideal for seamless living and entertaining. The spacious great room flows effortlessly into the dining area and a contemporary kitchen, equipped with quartz counters and LG appliances. A versatile flex space on the main level can be tailored to suit your needs, whether as a home office or additional living area. There is also a bedroom and a full bathroom in the main. Upstairs is a primary suite that offers a walk-in closet and an en-suite bathroom with a double vanity. The other 3 bedrooms each have walk-in closets.
For sale
$294,990
315 W PARK VIEW Lane, Coolidge, AZ 85128
5beds
2,179sqft
Single Family Residence
Built in 2026
6,595 Square Feet Lot
$-- Zestimate®
$135/sqft
$53/mo HOA
What's special
Open-concept layoutContemporary kitchenPrimary suiteVersatile flex spaceQuartz countersLg appliancesSpacious great room
- 3 days
- 21
- 7
Zillow last checked:
Listing updated:
Listed by:
Kindar Ashford 520-308-6195,
Century Communities of Arizona, LLC
Source: ARMLS,MLS#: 7071384

Facts & features
Interior
Bedrooms & bathrooms
- Bedrooms: 5
- Bathrooms: 3
- Full bathrooms: 3
Heating
- Electric
Cooling
- HVAC SEER Rating, Heat Pump
Appliances
- Included: Built-in Microwave, Dishwasher, Electric Range
- Laundry: Inside
Features
- Quartz Countertops, Double Vanity, Upstairs, Breakfast Bar, Pantry, Full Bth Master Bdrm
- Flooring: Carpet, Vinyl
- Windows: Double Pane Windows
- Has basement: No
- Has fireplace: No
- Common walls with other units/homes: No Common Walls
Interior area
- Total structure area: 2,179
- Total interior livable area: 2,179 sqft
Property
Parking
- Total spaces: 4
- Parking features: Attached, Direct Access
- Attached garage spaces: 2
- Uncovered spaces: 2
Features
- Stories: 2
- Patio & porch: Patio
- Spa features: None
- Fencing: None
Lot
- Size: 6,595 Square Feet
- Features: Dirt Back, Natural Desert Front
Details
- Parcel number: 20322073
- Special conditions: Owner/Agent
Construction
Type & style
- Home type: SingleFamily
- Architectural style: Contemporary
- Property subtype: Single Family Residence
Materials
- Stucco, Wood Frame, Painted
- Foundation: Slab
- Roof: Composition
Condition
- Year built: 2026
Details
- Builder name: Century Complete
Utilities & green energy
- Sewer: Public Sewer
- Water: Pvt Water Company
Community & HOA
Community
- Subdivision: COOLIDGE GATEWAY III
HOA
- Has HOA: Yes
- Services included: Maintenance Grounds
- HOA fee: $160 quarterly
- HOA name: Cadden Management
- HOA phone: 520-297-0797
Location
- Region: Coolidge
Financial & listing details
- Price per square foot: $135/sqft
- Tax assessed value: $10,150
- Annual tax amount: $137
- Date on market: 8/27/2026
- Listing terms: Cash,Conventional,FHA,VA Loan
- Ownership: Fee Simple
- Road surface type: Paved
Estimated market value
Not available
Estimated sales range
Not available
Not available
Price history
| Date | Event | Price |
|---|---|---|
| 8/27/2026 | Listed for sale | $294,990$135/sqft |
Source: | ||
Public tax history
| Year | Property taxes | Tax assessment |
|---|---|---|
| 2026 | $137 +0.8% | $1,522 +100% |
| 2025 | $135 -6.2% | $761 |
| 2024 | $144 +2.4% | $761 |
| 2023 | $141 -0.1% | $761 |
| 2022 | $141 +1.7% | $761 |
| 2021 | $139 +3.1% | $761 |
| 2020 | $135 +9.9% | $761 -6.3% |
| 2019 | $123 +1% | $812 |
| 2018 | $121 | $812 |
| 2017 | -- | $812 |
| 2016 | -- | -- |
| 2014 | -- | $560 |
Find assessor info on the county website
Monthly payment
Est. payment
Payment breakdown
Explore the cost of this home by adjusting the details. Changes won't be saved.Climate risks
Neighborhood: 85128
Nearby schools
Schools provided by the listing agent
- Elementary: West Elementary School
- Middle: Coolidge Jr. High School
- High: Coolidge High School
- District: Coolidge Unified District
Source: ARMLS. This data may not be complete. We recommend contacting the local school district to confirm school assignments for this home.