Skip main navigation
Sold
  • Price Unknown

    303 W Rosewood, San Antonio, TX 78212

    4beds
    3,000sqft
    Single Family Residence
    Built in 1928
    9,757 Square Feet Lot
    $956,300 Zestimate®
    $--/sqft
    $3,891 Estimated rent

    Home value

    $956,300

    $899,000 - $1.01M

    $3,891/mo

    Zestimate® history
    Loading
    Loading...

    Owner options

    List your home for rent

    $3,891/mo

    Rent Zestimate®

    Find your next renter with Zillow Rental Manager. Plus, with online applications, you can quickly screen prospective tenants – for free.

    Learn more

    $3,891/mo

    Rent Zestimate®

    Refinance and save

    Refinancing to a lower rate could help reduce your monthly payments and save thousands over the life of the loan.

    See today's rates

    Explore your selling options

    Work with a Zillow partner agent

    Leverage their expertise and Zillow's premium Showcase listings to get your home seen by more buyers.

    Get started

    List with your own agent

    Get your home in front of millions of buyers by listing it on Zillow.

    Learn how to do it

    Sell it yourself

    Take full control of how buyers see your home on Zillow by listing For Sale by Owner (FSBO).

    List your home

    What's special

    Formal fireplaceGleaming wood floorsAbundant closet space throughoutCorner-lot residenceFormal dining roomGraceful spiral staircaseExpansive downstairs study
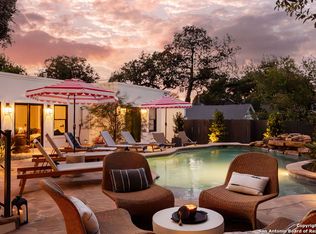
    Nestled in the heart of Monte Vista's historic district, this stunning corner-lot residence offers timeless elegance and modern comfort. The home features beautiful stucco on all four sides and a thoughtfully designed custom landscape that welcomes you from every angle. The spacious interior showcases gleaming wood floors, generous room proportions, and abundant closet space throughout. Architectural details include a graceful spiral staircase, elegant moldings, and a formal fireplace that anchors the living spaces. The chef's kitchen, complete with a central island, flows seamlessly into the formal dining room-perfect for both everyday living and entertaining. Upstairs, each bedroom enjoys the luxury of its own full bathroom, offering privacy and convenience for family and guests alike. The expansive downstairs study provides an ideal retreat for work or relaxation. The outdoor spaces are equally impressive, featuring multiple decks overlooking a fenced pool area-your private oasis for entertaining or unwinding. A detached garage offers extra storage, while a custom casita with full bath provides flexible space that could serve as a fourth bedroom, guest suite, or home office. This meticulously maintained home has been thoughtfully updated with new electrical wiring, pool pump, whole-house filtration system, a completely remodeled casita, fresh interior and exterior paint, new dishwasher, and upgraded landscape and irrigation systems. Elegant rod iron fencing completes the property's distinctive character. Move-in ready and waiting to welcome you home.

    Zillow last checked:

    Listing updated:

    Listed by:

    John Alaniva TREC #324077 (210) 912-6709,

    Keller Williams Legacy

    Source: LERA MLS,MLS#: 1941749MLS Logo

    Facts & features

    Interior

    Bedrooms & bathrooms
    • Bedrooms: 4
    • Bathrooms: 5
    • Full bathrooms: 4
    • 1/2 bathrooms: 1
    Primary bedroom
    • Level: Upper
    • Area: 180
    • Dimensions: 15 x 12
    Bedroom 2
    • Area: 144
    • Dimensions: 12 x 12
    Bedroom 3
    • Area: 154
    • Dimensions: 14 x 11
    Bedroom 4
    • Area: 100
    • Dimensions: 10 x 10
    Primary bathroom
    • Features: Tub/Shower Separate, Double Vanity
    • Area: 150
    • Dimensions: 15 x 10
    Dining room
    • Area: 150
    • Dimensions: 15 x 10
    Kitchen
    • Area: 150
    • Dimensions: 15 x 10
    Living room
    • Area: 392
    • Dimensions: 28 x 14
    Office
    • Area: 180
    • Dimensions: 18 x 10
    Heating
    • Central, Electric
    Cooling
    • Two Central
    Appliances
    • Included: Cooktop, Built-In Oven, Self Cleaning Oven, Microwave, Refrigerator, Disposal, Dishwasher, Plumbed For Ice Maker, Water Softener Owned, Gas Water Heater
    • Laundry: Upper Level, Washer Hookup, Dryer Connection
    Features
    • Two Living Area, Separate Dining Room, Eat-in Kitchen, Two Eating Areas, Kitchen Island, Pantry, Study/Library, Utility Room Inside, All Bedrooms Upstairs, High Ceilings, Open Floorplan, High Speed Internet, Ceiling Fan(s)
    • Flooring: Ceramic Tile, Wood
    • Number of fireplaces: 1
    • Fireplace features: One, Living Room
    Interior area
    • Total interior livable area: 3,000 sqft

    Property

    Parking
    • Total spaces: 2
    • Parking features: Two Car Garage, Garage Door Opener
    • Garage spaces: 2
    Features
    • Levels: Two
    • Stories: 2
    • Patio & porch: Patio, Covered
    • Exterior features: Sprinkler System, Lighting
    • Has private pool: Yes
    • Pool features: Other
    • Fencing: Privacy
    Lot
    • Size: 9,757 Square Feet
    • Features: Corner Lot
    • Residential vegetation: Mature Trees
    Details
    • Parcel number: 065320120200

    Construction

    Type & style
    • Home type: SingleFamily
    • Property subtype: Single Family Residence
    Materials
    • 4 Sides Masonry, Stucco
    • Roof: Composition
    Condition
    • Pre-Owned
    • New construction: No
    • Year built: 1928

    Utilities & green energy

    • Electric: CPS
    • Gas: CPS
    • Sewer: SAWS, Sewer System
    • Water: SAWS, Water System

    Community & HOA

    Community
    • Features: None
    • Security: Smoke Detector(s)
    • Subdivision: Monte Vista
    Location
    • Region: San Antonio

    Financial & listing details

    • Tax assessed value: $703,100
    • Annual tax amount: $18,000
    • Date on market: 2/16/2026
    • Cumulative days on market: 79 days
    • Listing terms: Conventional,VA Loan,TX Vet,Cash

    Price history

    DateEventPrice
    5/14/2026Sold--
    Source: LERA MLS #1941749 Report a problem
    5/6/2026Pending sale$1,050,000$350/sqft
    Source: LERA MLS #1941749 Report a problem
    4/12/2026Contingent$1,050,000$350/sqft
    Source: LERA MLS #1941749 Report a problem
    4/9/2026Price change$1,050,000-4.5%$350/sqft
    Source: LERA MLS #1941749 Report a problem
    2/16/2026Listed for sale$1,100,000+29.4%$367/sqft
    Source: LERA MLS #1941749 Report a problem
    10/12/2022Sold--
    Source: LERA MLS #1636756 Report a problem
    9/20/2022Pending sale$850,000$283/sqft
    Source: LERA MLS #1636756 Report a problem
    9/17/2022Contingent$850,000$283/sqft
    Source: LERA MLS #1636756 Report a problem
    9/8/2022Listed for sale$850,000+41.7%$283/sqft
    Source: LERA MLS #1636756 Report a problem
    3/1/2018Sold--
    Source: Agent Provided Report a problem
    3/1/2018Listed for sale$599,900$200/sqft
    Source: Coldwell Banker D'Ann Harper #1254548 Report a problem
    3/1/2018Pending sale$599,900$200/sqft
    Source: Coldwell Banker D'Ann Harper #1254548 Report a problem
    3/1/2018Pending sale$599,900$200/sqft
    Source: Coldwell Banker D'Ann Harper #1254548 Report a problem
    1/9/2018Price change$599,900-0.8%$200/sqft
    Source: Coldwell Banker D'Ann Harper REALTORS� #1254548 Report a problem
    12/11/2017Price change$605,000-3.2%$202/sqft
    Source: Coldwell Banker D'Ann Harper REALTORS� #1254548 Report a problem
    10/26/2017Price change$625,000-0.8%$208/sqft
    Source: Coldwell Banker D'Ann Harper, Realtors #1254548 Report a problem
    9/20/2017Price change$630,000-2.3%$210/sqft
    Source: Coldwell Banker D'Ann Harper, Realtors #1254548 Report a problem
    9/9/2017Price change$645,000-0.8%$215/sqft
    Source: Coldwell Banker D'Ann Harper, Realtors #1254548 Report a problem
    7/7/2017Listed for sale$650,000+19.3%$217/sqft
    Source: Coldwell Banker D'Ann Harper, Realtors #1254548 Report a problem
    5/21/2014Sold--
    Source: Agent Provided Report a problem
    3/7/2014Listed for sale$545,000$182/sqft
    Source: Phyllis Browning Co. #1044315 Report a problem

    Public tax history

    YearProperty taxesTax assessment
    2025$13,896 -10.3%$703,100 -6.8%
    2024$15,485 -19.3%$754,090 -2%
    2023$19,189 +17.1%$769,770 +16.9%
    2022$16,389 +2.7%$658,515 +10%
    2021$15,957 $598,650 +2.2%
    2020$15,957 +0.3%$585,860 +1.3%
    2019$15,905 $578,410 +1.9%
    2018$15,905 +0.9%$567,520 +2.2%
    2017$15,762 +8.3%$555,450 +7.7%
    2016$14,552 $515,580 +13.1%
    2015-- $456,050 +17.6%
    2014-- $387,810 +4.8%
    2013-- $370,180 +1%
    2012-- $366,660 +4.2%
    2011-- $351,920 +6.8%
    2010-- $329,472 +10%
    2009-- $299,520 -1%
    2008-- $302,500 -1.5%
    2007-- $307,190 +22.9%
    2006-- $250,000 +7.3%
    2005-- $233,020
    2004-- --
    2003-- --
    2002-- --
    2001-- --
    2000-- --
    Find assessor info on the county website

    Neighborhood: Monte Vista

    Nearby schools

    GreatSchools rating
    Schools provided by the listing agent
    • Elementary: Cotton
    • Middle: Mark Twain
    • High: Edison
    • District: San Antonio I.S.D.

    Source: LERA MLS. This data may not be complete. We recommend contacting the local school district to confirm school assignments for this home.

    Get a cash offer in 3 minutes
    Find out how much your home could sell for in as little as 3 minutes with a no-obligation cash offer.
    Estimated market value
    $956,300
    Get a cash offer in 3 minutes
    Find out how much your home could sell for in as little as 3 minutes with a no-obligation cash offer.
    Estimated market value
    $956,300