Skip main navigation
Sold
  • Price Unknown

    311 W ROSEWOOD AVE, San Antonio, TX 78212

    4beds
    2,248sqft
    Single Family Residence
    Built in 1953
    9,888 Square Feet Lot
    $1,258,700 Zestimate®
    $--/sqft
    $2,984 Estimated rent

    Home value

    $1,258,700

    $1.13M - $1.37M

    $2,984/mo

    Zestimate® history
    Loading
    Loading...

    Owner options

    List your home for rent

    $2,984/mo

    Rent Zestimate®

    Find your next renter with Zillow Rental Manager. Plus, with online applications, you can quickly screen prospective tenants – for free.

    Learn more

    $2,984/mo

    Rent Zestimate®

    Refinance and save

    Refinancing to a lower rate could help reduce your monthly payments and save thousands over the life of the loan.

    See today's rates

    Explore your selling options

    Work with a Zillow partner agent

    Leverage their expertise and Zillow's premium Showcase listings to get your home seen by more buyers.

    Get started

    List with your own agent

    Get your home in front of millions of buyers by listing it on Zillow.

    Learn how to do it

    Sell it yourself

    Take full control of how buyers see your home on Zillow by listing For Sale by Owner (FSBO).

    List your home

    What's special

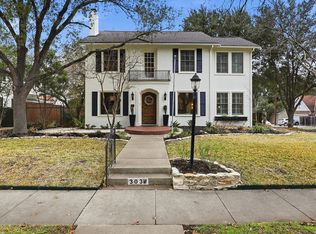
    An opportunity to own a magnificently renovated Spanish-style estate in Monte Vista that features 7 bedrooms and 5 full bathrooms, a glorious pool, and a main house plus fully functioning and independent guest house. This renovation goes way beyond cosmetic! The floorplan was modernized and a dedicated full bathroom was built for the first floor of the main house. The guest house is all-new, with 3 bedrooms and 2 full bathrooms of its own. Both of these homes have been exquisitely renovated with unparalleled artisanal craftsmanship throughout. The historic beauty and charm of the home has been preserved and respected while today's modern conveniences have been meticulously installed such as wide-plank oak flooring, dimming wifi enabled recessed lighting, brand new designer bathrooms (five of them!) and two full kitchens each with gorgeous and unique design characteristics. The recent renovation updated many of the homes' major systems and building upon the historic original quality and craftmanship. Home is hardwired for exterior security cameras.

    Zillow last checked:

    Listing updated:

    Listed by:

    Roberto Varela TREC #616766 (210) 501-5435,

    Varela Properties

    Source: LERA MLS,MLS#: 1760000MLS Logo

    Facts & features

    Interior

    Bedrooms & bathrooms
    • Bedrooms: 4
    • Bathrooms: 3
    • Full bathrooms: 3
    Primary bedroom
    • Features: Ceiling Fan(s), Full Bath
    • Level: Upper
    • Area: 208
    • Dimensions: 13 x 16
    Bedroom 2
    • Area: 156
    • Dimensions: 12 x 13
    Bedroom 3
    • Area: 192
    • Dimensions: 12 x 16
    Bedroom 4
    • Area: 240
    • Dimensions: 16 x 15
    Primary bathroom
    • Features: Shower Only
    • Area: 56
    • Dimensions: 8 x 7
    Dining room
    • Area: 224
    • Dimensions: 16 x 14
    Kitchen
    • Area: 176
    • Dimensions: 11 x 16
    Living room
    • Area: 350
    • Dimensions: 25 x 14
    Heating
    • Central, Heat Pump, Natural Gas
    Cooling
    • Ceiling Fan(s), Three+ Central, Zoned
    Appliances
    • Included: Range, Gas Cooktop, Refrigerator, Disposal, Dishwasher, Water Softener Owned, Gas Water Heater, 2+ Water Heater Units
    • Laundry: Main Level, Laundry Room, Washer Hookup, Dryer Connection
    Features
    • Two Living Area, Eat-in Kitchen, Auxillary Kitchen, Breakfast Bar, Secondary Bedroom Down, High Speed Internet, Ceiling Fan(s), Chandelier, Solid Counter Tops, Programmable Thermostat
    • Flooring: Ceramic Tile, Wood
    • Windows: Low Emissivity Windows, Double Pane Windows, Window Coverings
    • Has basement: No
    • Number of fireplaces: 1
    • Fireplace features: One, Living Room, Gas
    Interior area
    • Total structure area: 2,248
    • Total interior livable area: 2,248 sqft

    Property

    Parking
    • Parking features: None, Converted Garage, Pad Only (Off Street)
    Features
    • Levels: Two
    • Stories: 2
    • Patio & porch: Patio
    • Exterior features: Gas Grill, Sprinkler System, Lighting
    • Has private pool: Yes
    • Pool features: In Ground
    • Fencing: Privacy
    Lot
    • Size: 9,888 Square Feet
    • Dimensions: 79x125
    • Features: Level, Curbs, Sidewalks, Streetlights
    Details
    • Additional structures: Second Residence
    • Parcel number: 065320120170

    Construction

    Type & style
    • Home type: SingleFamily
    • Architectural style: Spanish
    • Property subtype: Single Family Residence
    Materials
    • Stucco
    • Foundation: Slab
    • Roof: Tile,Flat
    Condition
    • Pre-Owned
    • New construction: No
    • Year built: 1953
    Details
    • Builder name: Stone Oak Renovations

    Utilities & green energy

    • Electric: CITY
    • Gas: CITY
    • Sewer: CITY
    • Water: SAWS
    • Utilities for property: City Garbage service
    Green energy
    • Water conservation: Xeriscaped

    Community & HOA

    Community
    • Features: None, Historic District
    • Security: Smoke Detector(s), Security System Owned, Prewired
    • Subdivision: Monte Vista
    Location
    • Region: San Antonio

    Financial & listing details

    • Tax assessed value: $908,980
    • Annual tax amount: $17,628
    • Date on market: 5/16/2025
    • Cumulative days on market: 64 days
    • Listing terms: Conventional,Cash,Investors OK
    • Road surface type: Paved

    Price history

    DateEventPrice
    10/21/2024Sold--
    Source: LERA MLS #1760000 Report a problem
    8/12/2024Contingent$1,649,000$734/sqft
    Source: LERA MLS #1760000 Report a problem
    6/28/2024Listed for sale$1,649,000+247.2%$734/sqft
    Source: LERA MLS #1760000 Report a problem
    1/31/2022Sold--
    Source: LERA MLS #1577433 Report a problem
    1/19/2022Pending sale$475,000$211/sqft
    Source: LERA MLS #1577433 Report a problem
    1/11/2022Contingent$475,000$211/sqft
    Source: LERA MLS #1577433 Report a problem
    1/5/2022Price change$475,000-13.6%$211/sqft
    Source: LERA MLS #1577433 Report a problem
    12/17/2021Listed for sale$550,000-8.3%$245/sqft
    Source: LERA MLS #1577433 Report a problem
    6/30/2018Listing removed$599,500$267/sqft
    Source: Vortex Realty #1253106 Report a problem
    6/30/2017Listed for sale$599,500$267/sqft
    Source: Keller Williams Legacy #1253106 Report a problem

    Public tax history

    YearProperty taxesTax assessment
    2025$22,183 +30.8%$908,980 +30.8%
    2024$16,959 $695,000 +5.6%
    2023-- $657,950 +8.1%
    2022$8,634 +1.6%$608,531 +10%
    2021$8,501 $553,210 +1.9%
    2020$8,501 +0.3%$543,050 +1.9%
    2019$8,472 $533,160 -0.6%
    2018$8,472 +0%$536,170 +2.1%
    2017$8,469 +1.7%$525,140 +10%
    2016$8,329 $477,400 +10%
    2015-- $434,000 +0.3%
    2014-- $432,870 +3.4%
    2013-- $418,710 +0.2%
    2012-- $417,890 +3.6%
    2010-- $403,500 -5.6%
    2009-- $427,570 +1.8%
    2008-- $419,931 -1.7%
    2007-- $427,410 +18.3%
    2006-- $361,160 +14.5%
    2005-- $315,500
    2004-- --
    2003-- --
    2002-- --
    2001-- --
    2000-- --
    Find assessor info on the county website

    Neighborhood: Monte Vista

    Nearby schools

    GreatSchools rating
    Schools provided by the listing agent
    • Elementary: Cotton
    • Middle: Cotton
    • High: Edison
    • District: San Antonio I.S.D.

    Source: LERA MLS. This data may not be complete. We recommend contacting the local school district to confirm school assignments for this home.

    Get a cash offer in 3 minutes
    Find out how much your home could sell for in as little as 3 minutes with a no-obligation cash offer.
    Estimated market value
    $1,258,700
    Get a cash offer in 3 minutes
    Find out how much your home could sell for in as little as 3 minutes with a no-obligation cash offer.
    Estimated market value
    $1,258,700