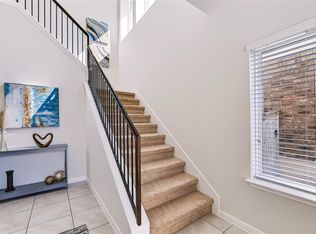
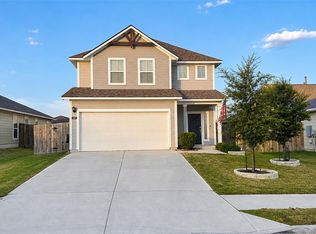
Available NOW! 2,490 sq ft 3-bedroom, 2-bath home at 303 White River Dr in the desirable La Conterra community in Georgetown.
The open floor plan includes a welcoming foyer with diagonal tile flooring, arched doorways, crown molding, and quality finishes throughout. An elegant leaded glass front door opens into the thoughtfully designed interior.
The kitchen features granite countertops, a large peninsula with bar seating, double ovens, cooktop, stainless steel appliances, tile backsplash, pantry, and ample cabinet storage with pendant lighting. It opens seamlessly to the living and dining areas, where large windows offer natural light and views of the private fenced backyard.
French doors lead to a versatile office that also works well as a bonus room, den, or flex space. The primary suite includes dual vanities, a walk-in tiled shower, linen storage, and a generous walk-in closet. A screened-in porch extends the living space outdoors overlooking the backyard.
Residents enjoy community amenities including a pool and playground. Excellent location just minutes from shopping, restaurants, I-35, and toll roads for an easy commute to Austin. Served by highly rated Georgetown ISD. Refrigerator, washer, and dryer are included.
House for rent
$2,450/moFees may apply
303 White River Dr, Georgetown, TX 78626
3beds
2,490sqft
Price may not include required fees and charges. Learn more|
Single family residence
Available now
Cats, dogs OK
In unit laundry
Attached garage parking
Electric
What's special
Open floor planStainless steel appliancesQuality finishes throughoutGranite countertopsGenerous walk-in closetTile backsplashCrown molding
- 68 days |
- -- |
- -- |
Zillow last checked:
Listing updated:
Travel times

Let’s turn your rent into credit progress
Build credit history with every on-time payment and get credit for the payment you’re already making.
Facts & features
Interior
Bedrooms & bathrooms
- Bedrooms: 3
- Bathrooms: 2
- Full bathrooms: 2
Heating
- Electric
Appliances
- Included: Dishwasher, Garbage Disposal, Microwave Oven, Refrigerator, Stove, dryer, washer
- Laundry: In Unit
Features
- Walk In Closet
Interior area
- Total interior livable area: 2,490 sqft
Property
Parking
- Parking features: Attached, Garage
- Has attached garage: Yes
- Details: Contact manager
Features
- Patio & porch: Porch, Screened
- Exterior features: Built In Double Ovens, Walk In Closet
- Pool features: Pool
Lot
- Features: Back Yard
Details
- Additional structures: Garage(s)
- Parcel number: R206030080W0016
Construction
Type & style
- Home type: SingleFamily
- Property subtype: Single Family Residence
Community & HOA
Community
- Features: Pool
HOA
- Amenities included: Pool
Location
- Region: Georgetown
Financial & listing details
- Lease term: Contact For Details
Nearby apartments for rent

Price history
| Date | Event | Price |
|---|---|---|
| 8/21/2026 | Price change | $2,450-2%$1/sqft |
Source: Zillow Rentals Report a problem | ||
| 7/23/2026 | Price change | $2,500-3.8%$1/sqft |
Source: Zillow Rentals Report a problem | ||
| 7/2/2026 | Listed for rent | $2,600$1/sqft |
Source: Zillow Rentals Report a problem | ||
| 7/28/2022 | Listing removed | -- |
Source: Zillow Rental Manager Report a problem | ||
| 7/2/2022 | Listed for rent | $2,600$1/sqft |
Source: Zillow Rental Manager Report a problem | ||
| 6/22/2022 | Sold | -- |
Source: Agent Provided Report a problem | ||
| 5/19/2022 | Contingent | $465,000$187/sqft |
Source:  Unlock MLS #3341096 Report a problem Unlock MLS #3341096 Report a problem | ||
| 5/13/2022 | Listed for sale | $465,000$187/sqft |
Source: Unlock MLS #3341096 Report a problem | ||
Neighborhood: 78626
Nearby schools
GreatSchools rating
- 6/10Carver Elementary SchoolGrades: PK-5Distance: 1 mi
- 4/10George Wagner MiddleGrades: 6-8Distance: 1.6 mi
- 5/10East View High SchoolGrades: 9-12Distance: 3.5 mi